Skip main navigation
Sold for $639,000
  • $639,000

    2805 Redtail St, Panama City, FL 32405

    5beds
    2,933sqft
    Single Family Residence
    Built in 2011
    0.25 Acres Lot
    $630,900 Zestimate®
    $218/sqft
    $3,483 Estimated rent

    Home value

    $630,900

    $568,000 - $700,000

    $3,483/mo

    Zestimate® history
    Loading
    Loading...

    Owner options

    List your home for rent

    $3,483/mo

    Rent Zestimate®

    Find your next renter with Zillow Rental Manager. Plus, with online applications, you can quickly screen prospective tenants – for free.

    Learn more

    $3,483/mo

    Rent Zestimate®

    Refinance and save

    $4,070/mo

    Est. payment

    Refinancing to a lower rate could help reduce your monthly payments and save thousands over the life of the loan.

    See today's rates

    $4,070/mo

    Est. payment

    Explore your selling options

    Work with a Zillow partner agent

    Leverage their expertise and Zillow's premium Showcase listings to get your home seen by more buyers.

    Get started

    List with your own agent

    Get your home in front of millions of buyers by listing it on Zillow.

    Learn how to do it

    Sell it yourself

    Take full control of how buyers see your home on Zillow by listing For Sale by Owner (FSBO).

    List your home

    What's special

    Gas fireplacePrivate en-suite bathroomSpacious laundry roomGranite countertopsFlexible spaceOversized master suiteOversized garage
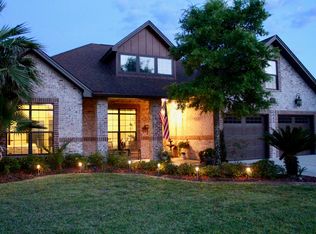
    CUSTOM BUILT 5 BEDROOM / 4.5 BATH HOME IN HAWKS LANDING! As you enter, a grand stone archway sets the tone for the elegant craftsmanship found throughout. The chef's kitchen is a true centerpiece, showcasing granite countertops, stainless steel appliances, a copper farmhouse sink, pot filler, and beautiful stonework over the stove. The spacious family room features custom built-ins and a gas fireplace, perfect for gathering and relaxing. The formal dining room comes complete with a built-in buffet and custom cabinetry. The oversized master suite offers a peaceful retreat with an adjoining spa-like bathroom, including a double vanity, jacuzzi tub, and separate shower. The additional first-floor bedrooms are good sized, with one offering its own private en-suite bathroom—perfect for guests or multigenerational living. Upstairs, a private suite with a full bath and walk-in closet provides flexible space for a guest suite, in-law quarters, or game/media room. Throughout the home, thoughtful touches abound with large closets in every room, extra storage above closets, crown molding in all rooms, and oversized baseboards for a polished, custom feel. A spacious laundry room and an oversized garage with additional storage enhance everyday convenience. Outdoors, enjoy a beautifully landscaped yard with a heated saltwater lap pool, fully enclosed with a screen for year-round use. The covered back porch includes a gas fireplace, offering a cozy space to relax while protected from the elements and bugs. The oversized driveway provides plenty of parking for multiple vehicles. Located in a sought-after neighborhood with underground utilities, sidewalks, and walking distance to Bay Haven Charter Academy and Mosley High School, this home perfectly blends luxury living with location and convenience. Call today for a preview.

    Zillow last checked:

    Listing updated:

    Listed by:

    Kelli White Garrett 850-819-6423,

    CENTURY 21 Commander Realty

    Bought with:

    Kinsey Haddock PA, Bk3253849

    Robert Slack, LLC

    Source: CPAR,MLS#: 772921MLS LogoOriginating MLS: Central Panhandle Association of REALTORS

    Facts & features

    Interior

    Bedrooms & bathrooms
    • Bedrooms: 5
    • Bathrooms: 5
    • Full bathrooms: 4
    • 1/2 bathrooms: 1
    Primary bedroom
    • Description: Bedroom / Closet
    • Level: First
    • Dimensions: 13 x 25
    Bedroom
    • Level: First
    • Dimensions: 13 x 11
    Bedroom
    • Level: First
    • Dimensions: 10 x 11
    Bedroom
    • Level: First
    • Dimensions: 11 x 12
    Bedroom
    • Level: Second
    • Dimensions: 20 x 14
    Primary bathroom
    • Level: First
    • Dimensions: 15 x 11
    Dining room
    • Level: First
    • Dimensions: 13 x 14
    Garage
    • Level: First
    • Dimensions: 29 x 20
    Kitchen
    • Description: Kitchen / Breakfast
    • Level: First
    • Dimensions: 25 x 11
    Laundry
    • Level: First
    • Dimensions: 8 x 6
    Living room
    • Level: First
    • Dimensions: 15 x 19
    Heating
    • Central, Fireplace(s)
    Cooling
    • Central Air, Ceiling Fan(s)
    Appliances
    • Included: Electric Cooktop, Electric Oven, Gas Water Heater, Tankless Water Heater, Wine Cooler
    Features
    • Windows: Double Pane Windows
    • Has fireplace: Yes
    • Fireplace features: Gas
    Interior area
    • Total structure area: 2,933
    • Total interior livable area: 2,933 sqft

    Property

    Parking
    • Total spaces: 2
    • Parking features: Garage
    • Garage spaces: 2
    Features
    • Levels: Two
    • Stories: 2
    • Patio & porch: Enclosed, Patio
    • Exterior features: Patio
    • Has private pool: Yes
    • Pool features: Gas Heat, In Ground, Screen Enclosure, Salt Water, Private
    Lot
    • Size: 0.25 Acres
    • Dimensions: 73 x 148
    • Features: Sprinkler System, Paved
    Details
    • Additional structures: Shed(s)
    • Parcel number: 11854211000

    Construction

    Type & style
    • Home type: SingleFamily
    • Architectural style: Traditional
    • Property subtype: Single Family Residence
    Materials
    • Brick, Stone
    • Foundation: Slab
    • Roof: Composition,Shingle
    Condition
    • New construction: No
    • Year built: 2011

    Utilities & green energy

    • Sewer: Public Sewer
    • Utilities for property: Electricity Available

    Community & neighborhood

    Location
    • Region: Panama City
    • Subdivision: Hawks Landing

    Price history

    DateEventPrice
    7/1/2025Sold$639,000$218/sqft
    Source: CPAR #772921 Report a problem
    5/10/2025Pending sale$639,000$218/sqft
    Source: CPAR #772921 Report a problem
    5/5/2025Listed for sale$639,000+43%$218/sqft
    Source: CPAR #772921 Report a problem
    12/14/2020Sold$447,000+6.4%$152/sqft
    Source: Public Record Report a problem
    1/29/2016Sold$420,000-2.3%$143/sqft
    Source: CPAR #637116 Report a problem
    12/1/2015Price change$430,000-2.3%$147/sqft
    Source: Top Producers Real Estate Ctr #637116 Report a problem
    10/16/2015Listed for sale$440,000+530.4%$150/sqft
    Source: Top Producers Real Estate Ctr #637116 Report a problem
    6/13/2011Sold$69,800$24/sqft
    Source: Public Record Report a problem

    Public tax history

    YearProperty taxesTax assessment
    2024$4,771 -17.5%$346,918 -14.9%
    2023$5,783 +3.7%$407,596 +6.9%
    2022$5,578 $381,214
    2021-- --
    2020$3,884 +2.1%$305,064 -0.6%
    2019$3,804 $306,790 -13.7%
    2018$3,804 -16.7%$355,406 -0.1%
    2017$4,567 -1.7%$355,751 +0.2%
    2016$4,643 +8.7%$355,171 +12.4%
    2015$4,270 $316,080 -0.2%
    2014$4,270 $316,825 +3.4%
    2013-- $306,376
    2012-- $306,376

    Find assessor info on the county website

    Neighborhood: 32405

    Nearby schools

    GreatSchools rating
    Schools provided by the listing agent
    • Elementary: Hiland Park
    • Middle: Mowat
    • High: Mosley

    Source: CPAR. This data may not be complete. We recommend contacting the local school district to confirm school assignments for this home.

    Get pre-qualified for a loan
    At Zillow Home Loans, we can pre-qualify you in as little as 5 minutes with no impact to your credit score.

    An equal housing lender. NMLS #10287.

    Sell for more on Zillow
    Get a Zillow Showcase℠ listing at no additional cost and you could sell for .
    $630,900
    2% more
    +$12,618
    With Zillow Showcase(estimated)
    $643,518