Skip main navigation
Closed
  • $450,000

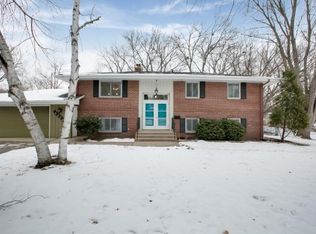
    2805 Regent Ave N, Golden Valley, MN 55422

    3beds
    2,769sqft
    Single Family Residence
    Built in 1964
    0.41 Acres Lot
    $451,700 Zestimate®
    $163/sqft
    $3,300 Estimated rent

    Home value

    $451,700

    $416,000 - $488,000

    $3,300/mo

    Zestimate® history
    Loading
    Loading...

    Owner options

    List your home for rent

    $3,300/mo

    Rent Zestimate®

    Find your next renter with Zillow Rental Manager. Plus, with online applications, you can quickly screen prospective tenants – for free.

    Learn more

    $3,300/mo

    Rent Zestimate®

    Refinance and save

    $2,837/mo

    Est. payment

    Refinancing to a lower rate could help reduce your monthly payments and save thousands over the life of the loan.

    See today's rates

    $2,837/mo

    Est. payment

    Explore your selling options

    Work with a Zillow partner agent

    Leverage their expertise and Zillow's premium Showcase listings to get your home seen by more buyers.

    Get started

    List with your own agent

    Get your home in front of millions of buyers by listing it on Zillow.

    Learn how to do it

    Sell it yourself

    Take full control of how buyers see your home on Zillow by listing For Sale by Owner (FSBO).

    List your home

    What's special

    Gas fireplaceRefinished hardwood floorsSpacious backyardThermador stainless appliancesDouble ovensMosaic backsplashOpen kitchen
    We’ve just made a significant price adjustment on this beautiful home — now listed at $480,000! The sellers are highly motivated and ready to make a deal. This is a fantastic opportunity for buyers looking for a great home at an even better value. Located in the heart of Golden Valley 3 Bedrooms | 3Bathrooms | 2769 Sq Ft Beautiful open kitchen, spacious backyard, fresh paint and carpet throughout. This home offers incredible potential — whether you’re a first-time buyer, upgrading, or looking for investment opportunities, this price drop puts it within reach. Don’t wait — homes with motivated sellers and this much value don’t stay available for long. Contact me today to schedule your private showing or to learn more. Prepare to fall in love with this newly updated Mid Century Modern home in the heart of Golden Valley. Just minutes away from downtown, this 3 bedroom 3 Bath 2 car garage home is located on a beautiful corner lot on the edge of the neighborhoods' numerous walking/park trails. This gorgeous home has fresh paint throughout the entire upstairs, brand new carpet in all the bedrooms, and newly refinished hardwood floors. The master bedroom on the main level boasts a large walk in closet and spacious attached master bath with tiled walk-in shower. The master closet was converted by the original owner from a previous bedroom, but could easily revert back to use as an additional bedroom. The second current bedroom on the main level could easily be used as a home office. The beautifully artist-designed mosaic backsplash opens up to the free flowing kitchen. The space easily flows either to the upper den or to the light filled living room which showcases the marvelous brick gas fireplace. The kitchen boasts a large center island breakfast bar along with a dry bar area where you can create the perfect cocktail. The Kitchen includes: Thermador stainless appliances with double ovens and flat surface stove top along with a designated coffee bar tucked out of the way. Lower level hosts the original MCM bathroom with shower, 3rd bedroom and large den with freshly painted built-ins. Create a sweet sitting area near the wood fireplace or leave it open for a large man cave. So many options. Large deck with gas grill off the upper den leads to the coveted corner lot next door to Golden Valley's Expansive trail and park system. This is the perfect home for long-term settling in. Mounted TV in upper den IS included in sale of the home. 85" TV with surround sound included in sale. Pet-free and smoke-free home. Offers will be presented to sellers Monday-Friday 9-4pm. Sellers to provide Buyers with a Home Warranty.

    Zillow last checked:

    Listing updated:

    Listed by:

    Heather Michaelyn Terry 763-647-8248,

    Keller Williams Premier Realty Lake Minnetonka

    Bought with:

    Joseph Kirk

    Lakes Sotheby's International Realty

    Source: NorthstarMLS as distributed by MLS GRID,MLS#: 6745059MLS Logo

    Facts & features

    Interior

    Bedrooms & bathrooms
    • Bedrooms: 3
    • Bathrooms: 3
    • 3/4 bathrooms: 2
    • 1/2 bathrooms: 1
    Bedroom
    • Level: Main
    • Area: 202.5 Square Feet
    • Dimensions: 13.5x15
    Bedroom 2
    • Level: Main
    • Area: 120.75 Square Feet
    • Dimensions: 10.5x11.5
    Bedroom 3
    • Level: Lower
    • Area: 120.75 Square Feet
    • Dimensions: 11.5x10.5
    Bonus room
    • Level: Lower
    • Area: 90.75 Square Feet
    • Dimensions: 5.5x16.5
    Dining room
    • Level: Main
    • Area: 150 Square Feet
    • Dimensions: 10x15
    Family room
    • Level: Main
    • Area: 315 Square Feet
    • Dimensions: 21x15
    Kitchen
    • Level: Main
    • Area: 166.75 Square Feet
    • Dimensions: 11.5x14.5
    Living room
    • Level: Main
    • Area: 225 Square Feet
    • Dimensions: 15x15
    Recreation room
    • Level: Lower
    • Area: 239.25 Square Feet
    • Dimensions: 14.5x16.5
    Sitting room
    • Level: Lower
    • Area: 231 Square Feet
    • Dimensions: 14x16.5
    Utility room
    • Level: Lower
    • Area: 149.5 Square Feet
    • Dimensions: 11.5x13
    Walk in closet
    • Level: Main
    • Area: 150 Square Feet
    • Dimensions: 10x15
    Heating
    • Baseboard, Fireplace(s)
    Cooling
    • Central Air
    Appliances
    • Included: Cooktop, Dishwasher, Disposal, Double Oven, Dryer, Exhaust Fan, Freezer, Microwave, Range, Refrigerator, Stainless Steel Appliance(s), Wall Oven, Washer
    • Laundry: In Basement, Electric Dryer Hookup, Lower Level, Laundry Room, Sink, Washer Hookup
    Features
    • Basement: Finished,Walk-Out Access
    • Number of fireplaces: 2
    • Fireplace features: Double Sided, Family Room, Gas, Living Room, Wood Burning
    Interior area
    • Total structure area: 2,769
    • Total interior livable area: 2,769 sqft
    • Finished area above ground: 1,731
    • Finished area below ground: 1,038

    Property

    Parking
    • Total spaces: 2
    • Parking features: Attached, Asphalt, Garage Door Opener, Tuckunder Garage
    • Attached garage spaces: 2
    • Has uncovered spaces: Yes
    Accessibility
    • Accessibility features: Grab Bars In Bathroom
    Features
    • Levels: Multi/Split
    • Patio & porch: Composite Decking, Deck, Patio, Rear Porch
    • Pool features: None
    Lot
    • Size: 0.41 Acres
    • Dimensions: 120' x 149'
    • Features: Near Public Transit, Corner Lot, Irregular Lot, Tree Coverage - Medium
    Details
    • Additional structures: Storage Shed
    • Foundation area: 1038
    • Parcel number: 0702924330003
    • Zoning description: Residential-Single Family

    Construction

    Type & style
    • Home type: SingleFamily
    • Property subtype: Single Family Residence
    Materials
    • Roof: Age Over 8 Years,Asphalt
    Condition
    • New construction: No
    • Year built: 1964

    Utilities & green energy

    • Gas: Electric, Natural Gas
    • Sewer: City Sewer/Connected
    • Water: City Water/Connected

    Community & neighborhood

    Location
    • Region: Golden Valley
    • Subdivision: Dawn Acres 1st Add

    HOA & financial

    HOA
    • Has HOA: No

    Other

    Other facts
    • Road surface type: Paved

    Price history

    DateEventPrice
    1/8/2026Sold$450,000-6.3%$163/sqft
    Source: NorthstarMLS as distributed by MLS GRID #6745059 Report a problem
    12/22/2025Pending sale$480,000$173/sqft
    Source: NorthstarMLS as distributed by MLS GRID #6745059 Report a problem
    8/27/2025Price change$480,000-12.6%$173/sqft
    Source: NorthstarMLS as distributed by MLS GRID #6745059 Report a problem
    6/27/2025Listed for sale$549,000-4.5%$198/sqft
    Source: NorthstarMLS as distributed by MLS GRID #6745059 Report a problem
    6/2/2025Listing removed$575,000$208/sqft
    Source: NorthstarMLS as distributed by MLS GRID #6683978 Report a problem
    4/24/2025Listed for sale$575,000+6.5%$208/sqft
    Source: NorthstarMLS as distributed by MLS GRID #6683978 Report a problem
    3/20/2025Sold$540,000$195/sqft
    Source: Public Record Report a problem

    Public tax history

    YearProperty taxesTax assessment
    2025$7,412 +0.1%$494,400 -1.1%
    2024$7,406 +6.3%$499,800 -2.8%
    2023$6,966 +7.9%$514,000 +4.9%
    2022$6,456 +5.4%$490,000 +14%
    2021$6,124 +2.6%$430,000 +4.6%
    2020$5,968 -2.5%$411,000 +6.2%
    2019$6,124 +2.6%$387,000 +4.3%
    2018$5,968 +5.6%$371,000 +10.7%
    2017$5,650 +2.9%$335,000 +6%
    2016$5,493 +3.3%$316,000 +6%
    2015$5,318 +6.1%$298,000 +7.6%
    2014$5,014 +2.8%$277,000 -1.1%
    2013$4,876 +17.5%$280,000 +12%
    2012$4,149 +1.7%$250,000 -1.6%
    2011$4,078 -0.4%$254,000 -9%
    2010$4,096 +1.3%$279,000 -2.1%
    2009$4,046 +1.6%$285,000 -3.7%
    2006$3,982 +9.8%$296,000 +13.1%
    2005$3,627 +8.7%$261,700 +15%
    2004$3,335 +12.8%$227,600 +12%
    2002$2,957 -43.8%$203,300
    2001$5,266 --

    Find assessor info on the county website

    Neighborhood: 55422

    Nearby schools

    GreatSchools rating
    Get a cash offer in 3 minutes
    Find out how much your home could sell for in as little as 3 minutes with a no-obligation cash offer.
    Estimated market value
    $451,700
    Get a cash offer in 3 minutes
    Find out how much your home could sell for in as little as 3 minutes with a no-obligation cash offer.
    Estimated market value
    $451,700