Skip main navigation
Sold for $869,000
  • $869,000

    2805 S 294th St E, Broken Arrow, OK 74014

    4beds
    3,876sqft
    Single Family Residence
    Built in 2016
    4.2 Acres Lot
    $870,900 Zestimate®
    $224/sqft
    $3,378 Estimated rent

    Home value

    $870,900

    $766,000 - $984,000

    $3,378/mo

    Zestimate® history
    Loading
    Loading...

    Owner options

    List your home for rent

    $3,378/mo

    Rent Zestimate®

    Find your next renter with Zillow Rental Manager. Plus, with online applications, you can quickly screen prospective tenants – for free.

    Learn more

    $3,378/mo

    Rent Zestimate®

    Refinance and save

    $5,667/mo

    Est. payment

    Refinancing to a lower rate could help reduce your monthly payments and save thousands over the life of the loan.

    See today's rates

    $5,667/mo

    Est. payment

    Explore your selling options

    Work with a Zillow partner agent

    Leverage their expertise and Zillow's premium Showcase listings to get your home seen by more buyers.

    Get started

    List with your own agent

    Get your home in front of millions of buyers by listing it on Zillow.

    Learn how to do it

    Sell it yourself

    Take full control of how buyers see your home on Zillow by listing For Sale by Owner (FSBO).

    List your home

    What's special

    Room to roamFire pitManicured groundsWi-fi sprinklersRoll-out shelvingTall ceilings throughoutVaulted beamed ceilings
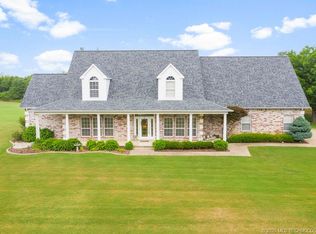
    Tucked away on 4.2 acres (CH) with sweeping greenbelt views, this custom-built estate offers the kind of peace, privacy, and space that’s getting harder to find. Manicured grounds surround the home, while mature trees and open acreage create a true retreat—perfect for quiet mornings, unforgettable sunsets, and entertaining under the stars. Inside, nearly 3,876 SQFT (AP) of beautifully designed living space blends warmth, craftsmanship, and functionality. The main living area draws you in with vaulted, beamed ceilings, smooth walls, and a wall of windows that floods the home with natural light. A striking stacked-stone fireplace anchors the space, creating a cozy yet elevated atmosphere. The kitchen is the heart of the home and truly delivers—featuring a massive granite island, custom cabinetry with soft-close features, roll-out shelving, under-cabinet lighting, and a hidden walk-in pantry with motion lighting. Everything is designed for effortless everyday living and entertaining. The primary suite is a private sanctuary, complete with a spa-like bath and oversized walk-in closet with adjustable shelving and pull-down rods. Additional bedrooms are generously sized, with a dedicated office for working from home. Upstairs, a vaulted flex space opens to a balcony—ideal as a game room or lounge—while the theater room delivers a true cinematic experience. Built with long-term quality in mind, the home includes a concrete piered foundation, tall ceilings throughout, reinforced attic storage, a safe room, recirculating hot water system, 75-gallon water heater, and 18 SEER HVAC. Outside, enjoy professional landscaping, Wi-Fi sprinklers, eave outlets for seasonal lighting, insulated garage doors with battery backup, a fire pit, and room to roam. This is more than a home—it’s a private estate designed for comfort, entertaining, and everyday living, offering space to breathe, views to admire, and craftsmanship you’ll feel the moment you walk in.

    Zillow last checked:

    Listing updated:

    Listed by:

    Josh Rainwater 918-852-8500,

    Coldwell Banker Select

    Bought with:

    Kristin N Winton, 150082

    Coldwell Banker Select

    Source: MLS Technology, Inc.,MLS#: 2600374MLS LogoOriginating MLS: MLS Technology

    Facts & features

    Interior

    Bedrooms & bathrooms
    • Bedrooms: 4
    • Bathrooms: 3
    • Full bathrooms: 3
    Primary bedroom
    • Description: Master Bedroom,Dress,Private Bath,Walk-in Closet
    • Level: First
    Bedroom
    • Description: Bedroom,
    • Level: First
    Bedroom
    • Description: Bedroom,
    • Level: First
    Bedroom
    • Description: Bedroom,Walk-in Closet
    • Level: Second
    Primary bathroom
    • Description: Master Bath,Bathtub,Double Sink,Full Bath,Separate Shower,Whirlpool
    • Level: First
    Bathroom
    • Description: Hall Bath,Full Bath
    • Level: First
    Bathroom
    • Description: Hall Bath,Full Bath
    • Level: Second
    Bonus room
    • Description: Additional Room,Attic
    • Level: Second
    Game room
    • Description: Game/Rec Room,
    • Level: Second
    Kitchen
    • Description: Kitchen,Breakfast Nook,Eat-In,Island,Pantry
    • Level: First
    Living room
    • Description: Living Room,Fireplace,Formal,Great Room
    • Level: First
    Office
    • Description: Office,
    • Level: First
    Heating
    • Central, Gas
    Cooling
    • Central Air
    Appliances
    • Included: Double Oven, Dishwasher, Disposal, Gas Water Heater, Microwave, Oven, Range, Water Heater
    Features
    • Attic, Granite Counters, High Ceilings, Pullman Bath, Vaulted Ceiling(s), Programmable Thermostat
    • Flooring: Carpet, Tile, Wood
    • Doors: Insulated Doors
    • Windows: Vinyl, Insulated Windows
    • Number of fireplaces: 1
    • Fireplace features: Wood Burning, Outside
    Interior area
    • Total structure area: 3,876
    • Total interior livable area: 3,876 sqft

    Property

    Parking
    • Total spaces: 3
    • Parking features: Attached, Garage, Shelves, Storage
    • Attached garage spaces: 3
    Features
    • Levels: Two
    • Stories: 2
    • Patio & porch: Balcony, Covered, Patio, Porch
    • Exterior features: Fire Pit, Sprinkler/Irrigation, Landscaping, Lighting, Other, Rain Gutters
    • Pool features: None
    • Fencing: Partial
    • Has view: Yes
    • View description: Mountain(s)
    Lot
    • Size: 4.20 Acres
    • Features: Greenbelt, Mature Trees
    Details
    • Additional structures: None

    Construction

    Type & style
    • Home type: SingleFamily
    • Architectural style: Craftsman
    • Property subtype: Single Family Residence
    Materials
    • Brick, Wood Frame
    • Foundation: Slab
    • Roof: Asphalt,Fiberglass
    Condition
    • Year built: 2016

    Utilities & green energy

    • Sewer: Public Sewer
    • Water: Rural
    • Utilities for property: Electricity Available, Natural Gas Available
    Green energy
    • Energy efficient items: Doors, Insulation, Windows

    Community & neighborhood

    Security
    • Security features: Safe Room Interior, Security System Owned, Smoke Detector(s)
    Community
    • Community features: Gutter(s)
    Location
    • Region: Broken Arrow
    • Subdivision: Timber Crest I

    HOA & financial

    HOA
    • Has HOA: Yes
    • HOA fee: $400 annually
    • Amenities included: Other

    Other

    Other facts
    • Listing terms: Conventional,FHA,USDA Loan,VA Loan

    Price history

    DateEventPrice
    3/30/2026Sold$869,000$224/sqft
    Source: MLS Technology, Inc. #2600374 Report a problem
    2/22/2026Pending sale$869,000$224/sqft
    Source: MLS Technology, Inc. #2600374 Report a problem
    1/19/2026Price change$869,000-3.3%$224/sqft
    Source: MLS Technology, Inc. #2600374 Report a problem
    1/6/2026Listed for sale$899,000$232/sqft
    Source: MLS Technology, Inc. #2600374 Report a problem

    Public tax history

    Tax history is unavailable.

    Neighborhood: 74014

    Nearby schools

    GreatSchools rating
    Schools provided by the listing agent
    • Elementary: Timber Ridge
    • High: Broken Arrow
    • District: Broken Arrow - Sch Dist (3)

    Source: MLS Technology, Inc.. This data may not be complete. We recommend contacting the local school district to confirm school assignments for this home.

    Get pre-qualified for a loan
    At Zillow Home Loans, we can pre-qualify you in as little as 5 minutes with no impact to your credit score.

    An equal housing lender. NMLS #10287.

    Sell for more on Zillow
    Get a Zillow Showcase℠ listing at no additional cost and you could sell for .
    $870,900
    2% more
    +$17,418
    With Zillow Showcase(estimated)
    $888,318