Skip main navigation
Off market
  • $368,500

    2805 S 87th St, Fort Smith, AR 72903

    4beds
    2,686sqft
    Single Family Residence
    Built in 2010
    0.27 Acres Lot
    $368,500 Zestimate®
    $137/sqft
    $2,087 Estimated rent

    Home value

    $368,500

    $332,000 - $405,000

    $2,087/mo

    Zestimate® history
    Loading
    Loading...

    Owner options

    List your home for rent

    $2,087/mo

    Rent Zestimate®

    Find your next renter with Zillow Rental Manager. Plus, with online applications, you can quickly screen prospective tenants – for free.

    Learn more

    $2,087/mo

    Rent Zestimate®

    Refinance and save

    $2,558/mo

    Est. payment

    Refinancing to a lower rate could help reduce your monthly payments and save thousands over the life of the loan.

    See today's rates

    $2,558/mo

    Est. payment

    Explore your selling options

    Work with a Zillow partner agent

    Leverage their expertise and Zillow's premium Showcase listings to get your home seen by more buyers.

    Get started

    List with your own agent

    Get your home in front of millions of buyers by listing it on Zillow.

    Learn how to do it

    Sell it yourself

    Take full control of how buyers see your home on Zillow by listing For Sale by Owner (FSBO).

    List your home

    What's special

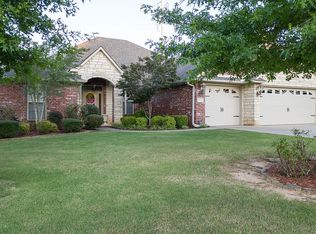
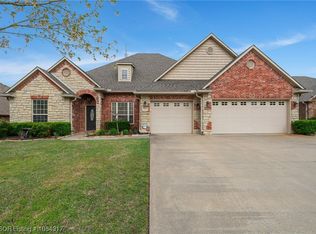
    REDUCED $20,000!! One Level Home in Great Location Close to Hospital, Schools & Shopping. 4 Bedrooms,3 Full Baths & Oversized 3 Car Garage. One Owner Custom Finished Home. House Plan is PERFECTION, Being an Open & Split Bedroom Floor Plan. Formal Dining, Living & Kitchen Areas Completely Combined for Entertaining & Enjoyment. Living Roomwith Custom Built-Ins & Gas Fireplace. Gorgeous Custom Glazed Cabinetry in Kitchen Features a Gas Range, Stainless Appliances, Walk-In Pantry & Large Breakfast Counter & Island. Master Suite w/ Private Access to Yard, Shaving Height His & Her Vanity Area, Walk-In Shower, Whirlpool Tub & Large Walk-In Closet. Two Bedrooms have Private Jack & Jill Bath and Fourth Bedroom has Full Bath Access. Other Custom Amenities Include Custom Wood Blinds, Hardwood Flooring, Surround Sound, Sprinkler & Security Systems, Newer HVAC, & Fenced Yard with Covered Porch.

    This property is off market, which means it's not currently listed for sale or rent on Zillow. This may be different from what's available on other websites or public sources.

    Zillow last checked:

    Listing updated:

    Listed by:

    Cannava-Brown Team 479-414-6932,

    Bradford & Udouj Realtors,

    John Hagen 479-522-5938,

    Bradford & Udouj Realtors

    Bought with:

    Kristi Dillard, SA00087540

    Coldwell Banker Fleming-Lau-Ft.Smith

    Source: Western River Valley BOR,MLS#: 1037984Originating MLS: Fort Smith Board of Realtors

    Facts & features

    Interior

    Bedrooms & bathrooms
    • Bedrooms: 4
    • Bathrooms: 3
    • Full bathrooms: 3
    Primary bedroom
    • Description: Master Bedroom
    • Level: Main
    • Dimensions: 16.5’ x 14.5’
    Bedroom
    • Description: Bed Room
    • Level: Main
    • Dimensions: 12.5’ x 12.5’
    Bedroom
    • Description: Bed Room
    • Level: Main
    • Dimensions: 12’ 8” x 12.5’
    Bedroom
    • Description: Bed Room
    • Level: Main
    • Dimensions: 12.5’ x 12.5’
    Dining room
    • Description: Dining
    • Level: Main
    • Dimensions: 14’ x 11’
    Kitchen
    • Description: Kitchen
    • Level: Main
    • Dimensions: 14’ x 26’
    Living room
    • Description: Living Room
    • Level: Main
    • Dimensions: 23’ x 16’
    Heating
    • Gas
    Cooling
    • Central Air, Electric
    Appliances
    • Included: Some Gas Appliances, Dishwasher, Disposal, Gas Water Heater, Microwave, Oven, Range, Plumbed For Ice Maker
    Features
    • Attic, Built-in Features, Ceiling Fan(s), Eat-in Kitchen, Granite Counters, Pantry, Split Bedrooms, Walk-In Closet(s), Central Vacuum, Storage, Wired for Sound
    • Flooring: Carpet, Ceramic Tile, Wood
    • Windows: Double Pane Windows, Vinyl, Blinds
    • Has basement: No
    • Number of fireplaces: 1
    • Fireplace features: Gas Log, Living Room
    Interior area
    • Total interior livable area: 2,686 sqft

    Property

    Parking
    • Total spaces: 3
    • Parking features: Attached, Garage, Garage Door Opener
    • Has attached garage: Yes
    • Covered spaces: 3
    Features
    • Levels: One
    • Stories: 1
    • Patio & porch: Covered, Patio
    • Exterior features: Concrete Driveway
    • Pool features: None
    • Fencing: None,Partial
    • Waterfront features: None
    Lot
    • Size: 0.27 Acres
    • Dimensions: 81 x 152
    • Features: City Lot, Landscaped, Level, Subdivision
    Details
    • Parcel number: 1086800750000000
    • Zoning description: Residential
    • Special conditions: None

    Construction

    Type & style
    • Home type: SingleFamily
    • Architectural style: Traditional
    • Property subtype: Single Family Residence
    Materials
    • Brick, Rock
    • Foundation: Slab
    • Roof: Architectural,Shingle
    Condition
    • Year built: 2010

    Utilities & green energy

    • Sewer: Public Sewer
    • Water: Public
    • Utilities for property: Cable Available, Electricity Available, Natural Gas Available, Phone Available, Sewer Available, Water Available

    Community & neighborhood

    Security
    • Security features: Security System, Fire Alarm, Fire Sprinkler System, Smoke Detector(s)
    Community
    • Community features: Trails/Paths, Near Fire Station, Near Hospital, Near Schools, Shopping
    Location
    • Region: Fort Smith
    • Subdivision: Brighton Place

    HOA & financial

    HOA
    • Has HOA: Yes
    • HOA fee: $400 annually
    • Services included: See Agent

    Other

    Other facts
    • Listing terms: ARM,Conventional

    Price history

    DateEventPrice
    2/1/2021Sold$355,000$132/sqft
    Source: Western River Valley BOR #1037984 Report a problem

    Public tax history

    Tax history is unavailable.

    Neighborhood: 72903

    Nearby schools

    GreatSchools rating
    Schools provided by the listing agent
    • Elementary: Woods
    • Middle: Chaffin
    • High: Southside
    • District: Fort Smith

    Source: Western River Valley BOR. This data may not be complete. We recommend contacting the local school district to confirm school assignments for this home.

    Get pre-qualified for a loan
    At Zillow Home Loans, we can pre-qualify you in as little as 5 minutes with no impact to your credit score.

    An equal housing lender. NMLS #10287.