Skip main navigation
Closed
  • $449,000

    2805 S Beech St, Kennewick, WA 99337

    3beds
    1,469sqft
    Single Family Residence
    Built in 2025
    8,590 Square Feet Lot
    $447,500 Zestimate®
    $306/sqft
    $2,181 Estimated rent

    Home value

    $447,500

    $421,000 - $479,000

    $2,181/mo

    Zestimate® history
    Loading
    Loading...

    Owner options

    List your home for rent

    $2,181/mo

    Rent Zestimate®

    Find your next renter with Zillow Rental Manager. Plus, with online applications, you can quickly screen prospective tenants – for free.

    Learn more

    $2,181/mo

    Rent Zestimate®

    Refinance and save

    $2,874/mo

    Est. payment

    Refinancing to a lower rate could help reduce your monthly payments and save thousands over the life of the loan.

    See today's rates

    $2,874/mo

    Est. payment

    Explore your selling options

    Work with a Zillow partner agent

    Leverage their expertise and Zillow's premium Showcase listings to get your home seen by more buyers.

    Get started

    List with your own agent

    Get your home in front of millions of buyers by listing it on Zillow.

    Learn how to do it

    Sell it yourself

    Take full control of how buyers see your home on Zillow by listing For Sale by Owner (FSBO).

    List your home

    What's special

    Electric fireplaceLarge covered back patioWalk through laundrySolid surface quartz counters
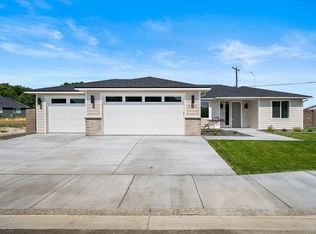
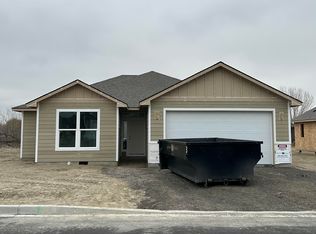
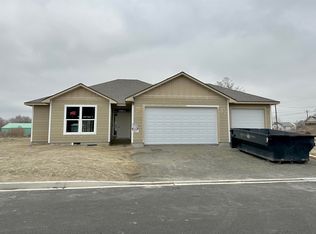
    MLS# 287157 Welcome to Phase 2 of Highland Vineyard, a new and developing community where you'll have the opportunity to embrace home ownership in quality construction, affordability and a desirable home design. We are located just off of 27th Avenue and convenient to the downtown Kennewick area. This new plan called the Tori, is a 1469 sf, 3 bed, 2 bath home and has luxury vinyl plank flooring throughout the entry, kitchen area and main floor hallways. Solid surface quartz counters complete the kitchen. An electric fireplace in the great room will bring coziness for chilly days and the large covered back patio provides outdoor living space for the warm weather months. The walk through laundry accesses a 2 car garage with a man door. Front yard landscaping included with list price. Tour the neighborhood to see if this property is your new home!

    Zillow last checked:

    Listing updated:

    Listed by:

    Carmen Questad 509-492-1320,

    Retter and Company Sotheby's,

    Connor MacDougall 509-567-5572,

    Retter and Company Sotheby's

    Bought with:

    James Scheer, 25006851

    Coldwell Banker Tomlinson

    Source: PACMLS as distributed by MLS GRID,MLS#: 287157MLS Logo

    Facts & features

    Interior

    Bedrooms & bathrooms
    • Bedrooms: 3
    • Bathrooms: 2
    • Full bathrooms: 2
    Rooms
    • Room types: Kitchen Island, Master Bedroom, Counters - Granite/Quartz
    Bedroom 1
    • Area: 12 Square Feet
    Bedroom 2
    • Area: 10 Square Feet
    Bedroom 3
    • Area: 11 Square Feet
    Dining room
    • Area: 11 Square Feet
    Living room
    • Area: 13 Square Feet
    Utility room
    • Area: 6 Square Feet
    Heating
    • Heat Pump
    Cooling
    • Heat Pump
    Appliances
    • Included: Dishwasher, Disposal, Microwave, Range/Oven
    Features
    • Flooring: Carpet, Laminate
    • Windows: Vinyl Windows
    • Fireplace features: Electric
    Interior area
    • Total structure area: 1,469
    • Total interior livable area: 1,469 sqft

    Property

    Parking
    • Parking features: 2 car
    Features
    • Levels: One
    • Stories: 1
    • Patio & porch: Covered
    • Exterior features: Irrigation System
    Lot
    • Size: 8,590 Square Feet
    • Features: Located in County, Plat Map - Recorded
    Details
    • Parcel number: 118802060000015
    • Zoning: Residential

    Construction

    Type & style
    • Home type: SingleFamily
    • Property subtype: Single Family Residence
    Materials
    • Stucco
    • Foundation: Concrete, Crawl Space
    • Roof: Composition
    Condition
    • New construction: Yes
    • Year built: 2025

    Utilities & green energy

    • Sewer: Sewer Connected
    • Water: Public
    • Utilities for property: Appliances-Electric

    Community & HOA

    Community
    • Subdivision: HIGHLAND VINEYARD
    Location
    • Region: Kennewick

    Financial & listing details

    • Price per square foot: $306/sqft
    • Date on market: 9/4/2025
    • Cumulative days on market: 62 days
    • Listing terms: Cash,Conventional,FHA,VA

    Price history

    DateEventPrice
    12/4/2025Sold$449,000$306/sqft
    Source: PACMLS as distributed by MLS GRID #287157 Report a problem
    11/11/2025Pending sale$449,000$306/sqft
    Source: PACMLS as distributed by MLS GRID #287157 Report a problem
    9/4/2025Listed for sale$449,000$306/sqft
    Source: PACMLS as distributed by MLS GRID #287157 Report a problem

    Public tax history

    Tax history is unavailable.

    Neighborhood: 99337

    Nearby schools

    GreatSchools rating
    Sell for more on Zillow
    Get a Zillow Showcase℠ listing at no additional cost and you could sell for .
    $447,500
    2% more
    +$8,950
    With Zillow Showcase(estimated)

    $456,450

    Sell for more on Zillow
    Get a Zillow Showcase℠ listing at no additional cost and you could sell for .
    $447,500
    2% more
    +$8,950
    With Zillow Showcase(estimated)

    $456,450