Skip main navigation
Closed
  • $390,000

    2805 S Embers Ln, Arlington Heights, IL 60005

    3beds
    1,748sqft
    Townhouse, Condominium, Single Family Residence
    Built in 1994
    -- sqft lot
    $413,100 Zestimate®
    $223/sqft
    $3,082 Estimated rent

    Home value

    $413,100

    $372,000 - $463,000

    $3,082/mo

    Zestimate® history
    Loading
    Loading...

    Owner options

    List your home for rent

    $3,082/mo

    Rent Zestimate®

    Find your next renter with Zillow Rental Manager. Plus, with online applications, you can quickly screen prospective tenants – for free.

    Learn more

    $3,082/mo

    Rent Zestimate®

    Refinance and save

    $3,072/mo

    Est. payment

    Refinancing to a lower rate could help reduce your monthly payments and save thousands over the life of the loan.

    See today's rates

    $3,072/mo

    Est. payment

    Explore your selling options

    Work with a Zillow partner agent

    Leverage their expertise and Zillow's premium Showcase listings to get your home seen by more buyers.

    Get started

    List with your own agent

    Get your home in front of millions of buyers by listing it on Zillow.

    Learn how to do it

    Sell it yourself

    Take full control of how buyers see your home on Zillow by listing For Sale by Owner (FSBO).

    List your home

    What's special

    Gas-start wood-burning fireplaceUpdated kitchenGranite countersNewer appliancesEnd unitTouchless faucet
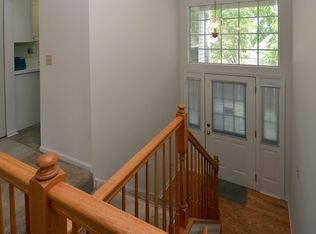
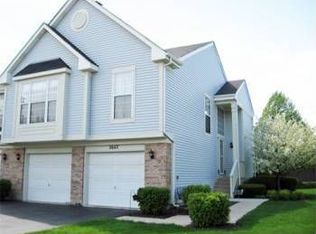
    Light & bright End Unit with Room to Grow! This beautifully maintained end unit townhome offers an impressive amount of living space with THREE bedrooms, an open loft/office, living room, and family room-plenty of room to spread out, work, and relax. Second story open floorplan + finished lower level provides flexibility and privacy, catering to various lifestyle needs. Recent updates throughout the home include: All windows have been replaced throughout time, sliding doors replaced (sliders in 2019), Roof replaced by the association (2015), all THREE full bathrooms have been updated, including primary bath with a steam shower. Updated kitchen with granite counters, touchless faucet & newer appliances. HVAC regularly serviced. Gas-start, wood-burning fireplace-recently serviced. You'll LOVE the huge 2-car garage plus a large driveway-say goodbye to parking hassles. Both the balcony and patio overlook grassy, landscaped area. The lush, well-kept neighborhood features its own private playground/park & walking path around the pond. 10 minutes to the Metra Train Station, 10 minutes to Busse Woods, and moments to shopping, dining, and expressways-making daily life easy and convenient. (Rentals allowed, but currently at capacity with a 10 perect cap. Dogs/cats allowed)

    Zillow last checked:

    Listing updated:

    Listed by:

    Julia Nicoll 847-338-7601,

    Coldwell Banker Real Estate Group

    Bought with:

    Kieran Conlon

    Compass

    Source: MRED as distributed by MLS GRID,MLS#: 12364047MLS Logo

    Facts & features

    Interior

    Bedrooms & bathrooms
    • Bedrooms: 3
    • Bathrooms: 3
    • Full bathrooms: 3
    Rooms
    • Room types: Walk In Closet, Loft
    Primary bedroom
    • Features: Flooring (Wood Laminate), Window Treatments (Blinds, Curtains/Drapes), Bathroom (Full)
    • Level: Second
    • Area: 180 Square Feet
    • Dimensions: 15X12
    Bedroom 2
    • Features: Flooring (Wood Laminate), Window Treatments (Blinds, Curtains/Drapes)
    • Level: Second
    • Area: 120 Square Feet
    • Dimensions: 12X10
    Bedroom 3
    • Features: Flooring (Carpet), Window Treatments (Curtains/Drapes)
    • Level: Main
    • Area: 108 Square Feet
    • Dimensions: 12X9
    Dining room
    • Features: Flooring (Wood Laminate), Window Treatments (Curtains/Drapes)
    • Level: Second
    • Area: 108 Square Feet
    • Dimensions: 12X9
    Family room
    • Features: Flooring (Wood Laminate), Window Treatments (Curtains/Drapes)
    • Level: Main
    • Area: 204 Square Feet
    • Dimensions: 17X12
    Kitchen
    • Features: Kitchen (Granite Counters), Flooring (Ceramic Tile)
    • Level: Second
    • Area: 108 Square Feet
    • Dimensions: 12X9
    Laundry
    • Features: Flooring (Ceramic Tile)
    • Level: Main
    • Area: 72 Square Feet
    • Dimensions: 9X8
    Living room
    • Features: Flooring (Wood Laminate), Window Treatments (Curtains/Drapes)
    • Level: Second
    • Area: 228 Square Feet
    • Dimensions: 19X12
    Loft
    • Features: Flooring (Wood Laminate), Window Treatments (Curtains/Drapes)
    • Level: Second
    • Area: 140 Square Feet
    • Dimensions: 14X10
    Walk in closet
    • Features: Flooring (Wood Laminate)
    • Level: Second
    • Area: 35 Square Feet
    • Dimensions: 5X7
    Heating
    • Natural Gas, Forced Air
    Cooling
    • Central Air
    Appliances
    • Included: Range, Microwave, Dishwasher, Refrigerator, Freezer, Washer, Dryer, Disposal, Stainless Steel Appliance(s)
    • Laundry: In Unit
    Features
    • Walk-In Closet(s), Open Floorplan, Granite Counters
    • Flooring: Laminate
    • Windows: Screens, Drapes
    • Basement: None
    • Number of fireplaces: 1
    • Fireplace features: Wood Burning, Gas Starter, Living Room
    • Common walls with other units/homes: End Unit
    Interior area
    • Total structure area: 1,748
    • Total interior livable area: 1,748 sqft

    Property

    Parking
    • Total spaces: 2
    • Parking features: Asphalt, Garage Door Opener, On Site, Garage Owned, Attached, Garage
    • Attached garage spaces: 2
    • Has uncovered spaces: Yes
    Accessibility
    • Accessibility features: No Disability Access
    Features
    • Patio & porch: Deck, Patio
    Lot
    • Features: Common Grounds
    Details
    • Parcel number: 08221040111129
    • Special conditions: None
    • Other equipment: Ceiling Fan(s)

    Construction

    Type & style
    • Home type: Townhouse
    • Property subtype: Townhouse, Condominium, Single Family Residence
    Materials
    • Brick
    • Foundation: Concrete Perimeter
    • Roof: Asphalt
    Condition
    • New construction: No
    • Year built: 1994
    Details
    • Builder model: END-UNIT

    Utilities & green energy

    • Sewer: Public Sewer, Storm Sewer
    • Water: Lake Michigan, Public

    Community & HOA

    Community
    • Security: Carbon Monoxide Detector(s)
    • Subdivision: Lost Creek
    HOA
    • Has HOA: Yes
    • Amenities included: Park, Ceiling Fan, Patio, School Bus
    • Services included: Insurance, Exterior Maintenance, Lawn Care, Scavenger, Snow Removal
    • HOA fee: $319 monthly
    Location
    • Region: Arlington Heights

    Financial & listing details

    • Price per square foot: $223/sqft
    • Annual tax amount: $1,795
    • Date on market: 5/16/2025
    • Listing terms: Cash
    • Ownership: Condo

    Price history

    DateEventPrice
    6/11/2025Sold$390,000+1.3%$223/sqft
    Source: MRED as distributed by MLS GRID #12364047 Report a problem
    5/18/2025Pending sale$385,000$220/sqft
    Source: Coldwell Banker Real Estate Group #12364047 Report a problem
    5/18/2025Contingent$385,000$220/sqft
    Source: MRED as distributed by MLS GRID #12364047 Report a problem
    5/16/2025Listed for sale$385,000$220/sqft
    Source: MRED as distributed by MLS GRID #12364047 Report a problem

    Public tax history

    Tax history is unavailable.

    Neighborhood: 60005

    Nearby schools

    GreatSchools rating
    Schools provided by the listing agent
    • Elementary: Juliette Low Elementary School
    • Middle: Holmes Junior High School
    • High: Rolling Meadows High School
    • District: 59

    Source: MRED as distributed by MLS GRID. This data may not be complete. We recommend contacting the local school district to confirm school assignments for this home.

    Get a cash offer in 3 minutes
    Find out how much your home could sell for in as little as 3 minutes with a no-obligation cash offer.
    Estimated market value
    $413,100
    Get a cash offer in 3 minutes
    Find out how much your home could sell for in as little as 3 minutes with a no-obligation cash offer.
    Estimated market value
    $413,100