Skip main navigation
Sold
  • $200,000

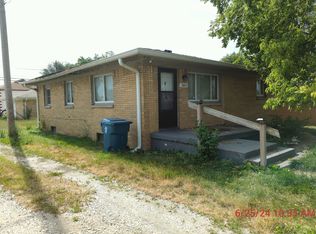
    2805 S Lockburn St, Indianapolis, IN 46241

    3beds
    2,040sqft
    Residential, Single Family Residence
    Built in 1954
    5,227 Square Feet Lot
    $200,500 Zestimate®
    $98/sqft
    $1,833 Estimated rent

    Home value

    $200,500

    $190,000 - $211,000

    $1,833/mo

    Zestimate® history
    Loading
    Loading...

    Owner options

    List your home for rent

    $1,833/mo

    Rent Zestimate®

    Find your next renter with Zillow Rental Manager. Plus, with online applications, you can quickly screen prospective tenants – for free.

    Learn more

    $1,833/mo

    Rent Zestimate®

    Refinance and save

    $1,352/mo

    Est. payment

    Refinancing to a lower rate could help reduce your monthly payments and save thousands over the life of the loan.

    See today's rates

    $1,352/mo

    Est. payment

    Explore your selling options

    Work with a Zillow partner agent

    Leverage their expertise and Zillow's premium Showcase listings to get your home seen by more buyers.

    Get started

    List with your own agent

    Get your home in front of millions of buyers by listing it on Zillow.

    Learn how to do it

    Sell it yourself

    Take full control of how buyers see your home on Zillow by listing For Sale by Owner (FSBO).

    List your home

    What's special

    New fenceCute front patioWindow over the sinkCharming built-insWasher and dryer includedSmaller garage doorParking on the premises
    Unique opportunity to own a charming one-level brick ranch offering 3 bedrooms and 1 bath on the main level, plus incredible flex space below. Start your mornings on the cute front patio, the perfect spot for coffee and birdwatching, and enjoy the added freedom of no HOA. Inside, the inviting eat-in kitchen features newer custom cabinets, newer countertops, a tile backsplash, a window over the sink, newer flooring, and all appliances included. The home has been thoughtfully updated with new windows in 2019, fresh paint, a newly tiled full bath, added attic insulation, a new fence, new concrete walkways, and hardwood floors in the bedrooms. A new HVAC system in 2026 adds even more peace of mind. The basement offers a flexible space with excellent potential for separate living quarters or apartment-style use, featuring a family room with a fireplace and charming built-ins, a kitchenette area, a full bathroom area, room for a bedroom without a formal closet, and daylight windows for natural light. The standout detached 30x25 garage includes utilities, a large utility door, a smaller garage door, a service door, and an impressive 30x25 storage loft above, providing outstanding space for hobbies, storage, workshop needs, or extra parking. With parking on the premises, washer and dryer included, and move-in ready condition, this property offers comfort, versatility, and value all in one.

    Zillow last checked:

    Listing updated:

    Listed by:

    Jennifer Turner jturner@callcarpenter.com,

    Carpenter, REALTORS®

    Bought with:

    Jeneene West

    F.C. Tucker Company

    Lesa King

    F.C. Tucker Company

    Source: MIBOR as distributed by MLS GRID,MLS#: 22118489MLS Logo

    Facts & features

    Interior

    Bedrooms & bathrooms
    • Bedrooms: 3
    • Bathrooms: 2
    • Full bathrooms: 2
    • Main level bathrooms: 1
    • Main level bedrooms: 3
    Primary bedroom
    • Level: Main
    • Area: 130 Square Feet
    • Dimensions: 13x10
    Bedroom 2
    • Level: Main
    • Area: 130 Square Feet
    • Dimensions: 13x10
    Bedroom 3
    • Level: Main
    • Area: 90 Square Feet
    • Dimensions: 10x09
    Kitchen
    • Level: Main
    • Area: 143 Square Feet
    • Dimensions: 13x11
    Kitchen
    • Features: Other
    • Level: Basement
    • Area: 238 Square Feet
    • Dimensions: 17X14
    Laundry
    • Features: Other
    • Level: Basement
    • Area: 266 Square Feet
    • Dimensions: 19X14
    Living room
    • Level: Main
    • Area: 221 Square Feet
    • Dimensions: 17x13
    Play room
    • Features: Other
    • Level: Basement
    • Area: 448 Square Feet
    • Dimensions: 32X14
    Heating
    • Forced Air, Natural Gas
    Cooling
    • Central Air
    Appliances
    • Included: Dishwasher, Disposal, Electric Oven, Refrigerator, Water Heater
    • Laundry: Connections All, In Basement, Sink
    Features
    • Entrance Foyer, Eat-in Kitchen, Wired for Data, Smart Thermostat
    • Basement: Apartment,Daylight,Exterior Entry,Storage Space
    • Number of fireplaces: 1
    • Fireplace features: Basement
    Interior area
    • Total structure area: 2,040
    • Total interior livable area: 2,040 sqft
    • Finished area below ground: 765

    Property

    Parking
    • Total spaces: 4
    • Parking features: Alley Access, Detached, Gravel, Guest, Storage, Workshop in Garage
    • Garage spaces: 4
    • Details: Garage Parking Other(Finished Garage, Service Door)
    Features
    • Levels: One
    • Stories: 1
    • Patio & porch: Covered, Deck, Patio
    • Exterior features: Storage
    • Fencing: Fenced,Partial,Front Yard,Gate
    Lot
    • Size: 5,227 Square Feet
    • Features: Mature Trees, Trees-Small (Under 20 Ft)
    Details
    • Additional structures: Barn Pole
    • Parcel number: 491120108162000900
    • Horse amenities: None

    Construction

    Type & style
    • Home type: SingleFamily
    • Architectural style: Ranch
    • Property subtype: Residential, Single Family Residence
    Materials
    • Brick
    • Foundation: Block, Other
    Condition
    • Updated/Remodeled
    • New construction: No
    • Year built: 1954

    Utilities & green energy

    • Electric: 200+ Amp Service
    • Water: Public
    • Utilities for property: Electricity Connected, Sewer Connected, Water Connected

    Community & HOA

    Community
    • Security: Smoke Detector(s)
    • Subdivision: Mars Hill
    HOA
    • Has HOA: No
    Location
    • Region: Indianapolis

    Financial & listing details

    • Price per square foot: $98/sqft
    • Tax assessed value: $173,300
    • Annual tax amount: $1,934
    • Date on market: 8/11/2026
    • Cumulative days on market: 7 days
    • Electric utility on property: Yes

    Price history

    DateEventPrice
    9/18/2026Sold$200,000$98/sqft
    Source: MIBOR as distributed by MLS GRID #22118489 Report a problem
    8/19/2026Pending sale$200,000$98/sqft
    Source: MIBOR as distributed by MLS GRID #22118489 Report a problem
    8/11/2026Listed for sale$200,000+112.8%$98/sqft
    Source: MIBOR as distributed by MLS GRID #22118489 Report a problem
    4/5/2019Sold$94,000$46/sqft
    Source: MIBOR as distributed by MLS GRID #21612659 Report a problem
    2/12/2019Pending sale$94,000$46/sqft
    Source: Triple E Realty, LLC #21612659 Report a problem
    1/2/2019Listed for sale$94,000+213.3%$46/sqft
    Source: Triple E Realty, LLC #21612659 Report a problem
    1/20/2018Listing removed$900
    Source: Triple E Realty, LLC #21526678 Report a problem
    11/30/2017Listed for rent$900
    Source: Triple E Realty, LLC #21526678 Report a problem
    11/7/2017Sold$30,000-66.2%$15/sqft
    Source: Public Record Report a problem
    7/27/2017Listed for sale--
    Source: Auction.com Report a problem
    11/4/2011Sold$88,697-1.4%$43/sqft
    Source: Public Record Report a problem
    10/21/2003Sold$90,000$44/sqft
    Source: MIBOR as distributed by MLS GRID #2342891 Report a problem

    Public tax history

    YearProperty taxesTax assessment
    2025$1,663 +10.6%$173,300 +19.4%
    2024$1,504 +2.8%$145,100 +9.4%
    2023$1,463 +10.4%$132,600 +3.3%
    2022$1,325 +20.7%$128,400 +20.5%
    2021$1,098 $106,600 +17.1%
    2020$1,098 -47.7%$91,000
    2019$2,101 -1.8%$91,000 +1.8%
    2018$2,138 -14.5%$89,400 +6.3%
    2017$2,500 +24.3%$84,100 -2.7%
    2016$2,012 +15.3%$86,400 -0.9%
    2014$1,744 +112%$87,200 +2.6%
    2013$823 $85,000 +1%
    2012$823 $84,200 -7%
    2011-- $90,500
    2010$869 +3.3%$90,500 -3.7%
    2009$841 $94,000 -14.2%
    2007-- $109,600 +10.3%
    2006-- $99,400 +6.5%
    2005-- $93,300
    2004-- $93,300 -2.1%
    2003-- $95,300 +177.8%
    2002-- $34,300 +200.1%
    2001-- $11,430
    2000-- $11,430
    Find assessor info on the county website

    Neighborhood: Mars Hill

    Nearby schools

    GreatSchools rating
    Schools provided by the listing agent
    • Elementary: Stout Field Elementary School
    • Middle: Lynhurst 7th & 8th Grade Center
    • High: Ben Davis High School

    Source: MIBOR as distributed by MLS GRID. This data may not be complete. We recommend contacting the local school district to confirm school assignments for this home.

    Get a cash offer in 3 minutes
    Find out how much your home could sell for in as little as 3 minutes with a no-obligation cash offer.
    Estimated market value
    $200,500
    Get a cash offer in 3 minutes
    Find out how much your home could sell for in as little as 3 minutes with a no-obligation cash offer.
    Estimated market value
    $200,500