Skip main navigation
Off market
  • $438,200

    2805 S Michigan Ave, Chicago, IL 60616

    4beds
    1,707sqft
    Townhouse
    Built in 1966
    1,742 Square Feet Lot
    $438,200 Zestimate®
    $257/sqft
    $3,799 Estimated rent

    Home value

    $438,200

    $416,000 - $460,000

    $3,799/mo

    Zestimate® history
    Loading
    Loading...

    Owner options

    List your home for rent

    $3,799/mo

    Rent Zestimate®

    Find your next renter with Zillow Rental Manager. Plus, with online applications, you can quickly screen prospective tenants – for free.

    Learn more

    $3,799/mo

    Rent Zestimate®

    Refinance and save

    $3,482/mo

    Est. payment

    Refinancing to a lower rate could help reduce your monthly payments and save thousands over the life of the loan.

    See today's rates

    $3,482/mo

    Est. payment

    Explore your selling options

    Work with a Zillow partner agent

    Leverage their expertise and Zillow's premium Showcase listings to get your home seen by more buyers.

    Get started

    List with your own agent

    Get your home in front of millions of buyers by listing it on Zillow.

    Learn how to do it

    Sell it yourself

    Take full control of how buyers see your home on Zillow by listing For Sale by Owner (FSBO).

    List your home

    What's special

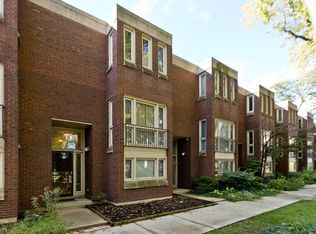
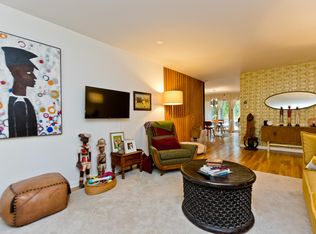
    Welcome to the Stuart Townhomes Community! This lovely attached triplex townhome has loads of Classic charm completed by a terrific blend of Mid Century Modern feel with modern convenience. This home has a lovely private rear garden and patio, for your outdoor entertaining pleasure in addition to a peaceful courtyard area that is at the heart of this well maintained townhome community. Each level of this home promotes family style gatherings, along with 4 generously sized bedrooms, and a total of 3 bathrooms. The ground level is completed by a fantastic Family Room area that flows nicely into a large bedroom and bathroom. You'll be pleased to find a full laundry and separate storage rooms on this level as well. The next level of the townhome is reached by ascending a beautifully angular center stairwell that will guide you naturally to the heart of this home. The 2nd level is truly where the heart of this home lies, with a lovely open concept kitchen that features a terrific center island breakfast bar. A full suite of stainless steel appliances including a large wine fridge to safely house your wine selections. The open dining area is full of light and warmth provided by Rear and Front facing walls of windows. The warm oak hardwood flooring throughout this home flows nicely into a spacious, and inviting living room that invites conversation and contemplation with front and center view of the interior landscaped courtyard of the private gated community. The 3rd level of this home features the master bedroom suite with a small ensuite bath, and charming alcove to interpret as your needs dictate, reading nook, lounge area, or work from home area as per your needs. This level is completed by an additional 2 bedrooms, and a central full bathroom. All featuring a row of windows and fantastic closet space. The bonus crawl space storage space between the 2nd and 3rd levels of this home gives you a complete range of storage options. This home's proximity to transportation options that place you into the Loop within minutes, the many nearby universities, Mercy Hospital, and the McCormick Place Convention Center, make this home a hidden gem of a find! Make your appointment to view today...

    This property is off market, which means it's not currently listed for sale or rent on Zillow. This may be different from what's available on other websites or public sources.
    Facts & features

    Interior

    Bedrooms & bathrooms
    • Bedrooms: 4
    • Bathrooms: 3
    • Full bathrooms: 3
    Heating
    • Forced air, Gas
    Cooling
    • Central
    Appliances
    • Included: Dishwasher, Dryer, Garbage disposal, Range / Oven, Refrigerator, Washer
    Features
    • Flooring: Tile, Carpet, Hardwood
    • Basement: Unfinished
    Interior area
    • Total interior livable area: 1,707 sqft

    Property

    Parking
    • Total spaces: 1
    Features
    • Exterior features: Brick
    Lot
    • Size: 1,742 sqft
    Details
    • Parcel number: 1727304125

    Construction

    Type & style
    • Home type: Townhouse
    Materials
    • Foundation: Slab
    • Roof: Built-up
    Condition
    • Year built: 1966

    Utilities & green energy

    • Sewer: Sewer-Public

    Community & neighborhood

    Location
    • Region: Chicago

    HOA & financial

    HOA
    • Has HOA: Yes
    • HOA fee: $400 monthly

    Other

    Other facts
    • Addtl Room 1 Level: Not Applicable
    • Addtl Room 2 Level: Not Applicable
    • Addtl Room 3 Level: Not Applicable
    • Addtl Room 4 Level: Not Applicable
    • Addtl Room 5 Level: Not Applicable
    • Air Conditioning: Central Air
    • Appliances: Oven/Range, Dishwasher, Refrigerator, Disposal, Washer, Dryer
    • Built Before 1978 (Y/N): Yes
    • Dining Room: Separate
    • Dining Room Level: 2nd Level
    • Electricity: Circuit Breakers
    • Exterior Building Type: Brick
    • Heat/Fuel: Gas, Forced Air
    • Sewer: Sewer-Public
    • Kitchen Type: Galley, Pantry-Closet, Eating Area-Table Space
    • Kitchen Level: 2nd Level
    • Listing Type: Exclusive Right To Sell
    • Living Room Level: 2nd Level
    • Assessment Includes: Common Insurance, Snow Removal, Water, Scavenger
    • Management: Manager Off-site
    • Tax Exemptions: Homeowner
    • Water: Lake Michigan
    • Exposure: W (West), E (East)
    • Kitchen Flooring: Ceramic Tile
    • Parking Type: Space/s
    • Living Room Flooring: Hardwood
    • 2nd Bedroom Flooring: Hardwood
    • 3rd Bedroom Flooring: Hardwood
    • Dining Room Flooring: Hardwood
    • Master Bedroom Flooring: Hardwood
    • Common Area Amenities: Park/Playground
    • 2nd Bedroom Level: 3rd Level
    • 3rd Bedroom Level: 3rd Level
    • Master Bedroom Level: 3rd Level
    • Family Room Flooring: Carpet
    • Family Room Level: Main Level
    • 4th Bedroom Flooring: Carpet
    • 4th Bedroom Level: Main Level
    • Addtl Room 10 Level: Not Applicable
    • Addtl Room 6 Level: Not Applicable
    • Addtl Room 7 Level: Not Applicable
    • Addtl Room 8 Level: Not Applicable
    • Addtl Room 9 Level: Not Applicable
    • Frequency: Monthly
    • Status: Contingent
    • Square Feet Source: Not Reported
    • Master Bedroom Bath (Y/N): Full
    • Age: 51-60 Years
    • Interior Property Features: 1st Floor Bedroom, Hardwood Floors, 1st Floor Laundry, Skylight(s), Storage
    • Parking On-Site: Yes
    • Additional Rooms: No additional rooms
    • Exterior Property Features: Patio, Balcony
    • Laundry Flooring: Other
    • Is Parking Included in Price: Yes
    • Lot Dimensions: 1593
    • Laundry Level: Main Level
    • Aprox. Total Finished Sq Ft: 0
    • Total Sq Ft: 0
    • Tax Year: 2019
    • Parcel Identification Number: 17273041250000

    Price history

    DateEventPrice
    6/23/2021Sold$382,000-15.1%$224/sqft
    Source: Public Record Report a problem
    11/30/2020Listing removed$450,000$264/sqft
    Source: Compass #10850464 Report a problem
    10/6/2020Pending sale$450,000$264/sqft
    Source: Compass #10850464 Report a problem
    9/22/2020Listed for sale$450,000+122.6%$264/sqft
    Source: Compass #10850464 Report a problem
    8/26/2016Sold$202,125-17.5%$118/sqft
    Source: Agent Provided Report a problem
    8/2/2016Pending sale$244,900$143/sqft
    Source: Rising Realty LLC #09135478 Report a problem
    8/2/2016Price change$244,900+151.2%$143/sqft
    Source: Rising Realty LLC #09135478 Report a problem
    7/6/2016Price change$97,500-60.2%$57/sqft
    Source: Auction.com Report a problem
    6/29/2016Listed for sale--
    Source: Auction.com Report a problem
    4/28/2016Listing removed$244,900$143/sqft
    Source: Rising Realty LLC #09135478 Report a problem
    4/16/2016Price change$244,900-2%$143/sqft
    Source: Rising Realty LLC #09135478 Report a problem
    3/16/2016Price change$249,900-5.5%$146/sqft
    Source: Rising Realty LLC #09135478 Report a problem
    2/10/2016Listed for sale$264,500-2.6%$155/sqft
    Source: Rising Realty LLC #09135478 Report a problem
    7/31/2015Listing removed--
    Source: Auction.com Report a problem
    6/30/2015Listed for sale--
    Source: Auction.com Report a problem
    2/27/2015Sold$271,500+42.9%$159/sqft
    Source: MRED as distributed by MLS GRID #08734003 Report a problem
    11/28/1997Sold$190,000$111/sqft
    Source: Public Record Report a problem

    Public tax history

    YearProperty taxesTax assessment
    2024-- $34,000 +25.9%
    2023$5,715 +2.6%$27,000
    2022$5,571 +2.3%$27,000
    2021$5,446 +4.3%$27,000 +15.2%
    2020$5,223 +16.4%$23,444 -9%
    2019$4,487 +1.7%$25,763
    2018$4,410 -10.1%$25,763 -1.6%
    2017$4,907 +3.5%$26,172
    2016$4,742 +9.9%$26,172
    2015$4,315 +18.9%$26,172 +18.2%
    2014$3,630 +2.3%$22,133
    2013$3,547 -10.7%$22,133
    2012$3,972 -6%$22,133 -15.1%
    2011$4,225 +12.7%$26,074
    2010$3,750 +10.1%$26,074
    2009$3,406 +3.2%$26,074 -4.1%
    2008$3,301 +2.8%$27,176
    2007$3,211 +1.2%$27,176
    2006$3,174 -5.6%$27,176 +12.6%
    2005$3,362 -3.3%$24,144
    2004$3,476 +4.5%$24,144
    2003$3,327 -0.3%$24,144 +12.8%
    2002$3,336 +5.5%$21,402
    2001$3,161 +12.6%$21,402
    2000$2,808 +0%$21,402 +20.7%
    1999$2,808 $17,728

    Find assessor info on the county website

    Neighborhood: South Commons

    Nearby schools

    GreatSchools rating
    Schools provided by the listing agent
    • Elementary: Drake Elementary School

    Source: The MLS. This data may not be complete. We recommend contacting the local school district to confirm school assignments for this home.

    Get a cash offer in 3 minutes
    Find out how much your home could sell for in as little as 3 minutes with a no-obligation cash offer.
    Estimated market value
    $438,200
    Get a cash offer in 3 minutes
    Find out how much your home could sell for in as little as 3 minutes with a no-obligation cash offer.
    Estimated market value
    $438,200