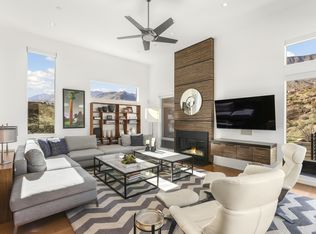
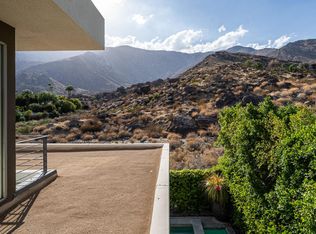
New-Century Modern Luxury in Indian Canyons, South Palm Springs. Discover the perfect fusion of mid-century inspiration and modern sophistication in this architectural masterpiece, nestled within the prestigious Indian Canyons neighborhood of South Palm Springs. Set against the dramatic backdrop of the San Jacinto Mountains, this residence captures the essence of desert modernism—where timeless design meets effortless luxury. Positioned in The 2801, one of South Palm Springs’ most impressive modern enclaves, this home echoes the architectural language that defines the area while offering enhanced privacy. Spanning 3,339 square feet, the residence showcases 12-foot ceilings, open-concept living, and walls of glass framing panoramic mountain and canyon views. Sunlight floods the interiors, highlighting minimalist finishes, natural textures, and fine materials chosen for both beauty and function. Designed for both relaxation and entertaining, the floor plan features three bedrooms, a bonus room, loft area, and three-and-a-half bathrooms, along with a dedicated family/media room that doubles as an elegant work-from-home retreat. Every space feels intentional—whether hosting guests, working remotely, or simply enjoying the tranquility of the desert surroundings. Outside, a resort-inspired saline pool anchors a private backyard oasis. Framed by manicured desert landscaping and open mountain vistas, the outdoor living areas invite sun-drenched afternoons, sunset gatherings, and evening entertaining under starlit skies. Additional highlights include paid solar, low HOA fees, and fee-simple land ownership—a rare and highly sought-after advantage in the Palm Springs market. This combination of architectural pedigree, modern sustainability, and cost-efficient ownership makes the property a standout opportunity for luxury buyers seeking both sophistication and value. Located just minutes from downtown Palm Springs, world-class dining, designer shopping, golf, and scenic hiking trails, this home embodies the best of both worlds: architectural integrity and modern comfort.
Sold for $2,020,000
Listed by: Real Brokerage Technologies • Jeanne Liebel • Contact: 619-663-8680
Bought with: Sotheby's International Realty
$2,020,000
2805 S Palm Cyn, Palm Springs, CA 92264
4beds
3,339sqft
Single Family Residence
Built in 2004
3,920 Square Feet Lot
$2,024,600 Zestimate®
$605/sqft
$6,057 Estimated rent
Home value
$2,024,600
$1.84M - $2.23M
$6,057/mo
Zestimate® history
Owner options
List your home for rent
$6,057/mo
Rent Zestimate®
Find your next renter with Zillow Rental Manager. Plus, with online applications, you can quickly screen prospective tenants – for free.
$6,057/mo
Rent Zestimate®
Refinance and save
$13,283/mo
Est. payment
Refinancing to a lower rate could help reduce your monthly payments and save thousands over the life of the loan.
$13,283/mo
Est. payment
Explore your selling options
Work with a Zillow partner agent
Leverage their expertise and Zillow's premium Showcase listings to get your home seen by more buyers.
Get startedList with your own agent
Get your home in front of millions of buyers by listing it on Zillow.
Learn how to do itSell it yourself
Take full control of how buyers see your home on Zillow by listing For Sale by Owner (FSBO).
List your homeWhat's special
Zillow last checked:
Listing updated:
Listed by:
Jeanne Liebel DRE #02033955 jliebel.re@gmail.com,
Real Brokerage Technologies,
Arianna Schwarz DRE #01769300 619-733-7392,
Real Broker
Bought with:
Ryan Cummings, DRE #01415106
Sotheby's International Realty
Source: CRMLS,MLS#: SW25244399 Originating MLS: California Regional MLS
Originating MLS: California Regional MLSFacts & features
Interior
Bedrooms & bathrooms
- Bedrooms: 4
- Bathrooms: 4
- Full bathrooms: 3
- 1/2 bathrooms: 1
- Main level bathrooms: 1
- Main level bedrooms: 1
Rooms
- Room types: Bonus Room, Bedroom, Family Room, Kitchen, Laundry, Living Room, Primary Bathroom, Primary Bedroom, Office, Other, Dining Room
Primary bedroom
- Features: Primary Suite
Bedroom
- Features: Bedroom on Main Level
Bathroom
- Features: Bathroom Exhaust Fan, Bathtub, Dual Sinks, Granite Counters, Separate Shower, Tub Shower
Kitchen
- Features: Granite Counters
Heating
- Forced Air, Fireplace(s)
Cooling
- Central Air
Appliances
- Included: 6 Burner Stove, Barbecue, Dishwasher, Freezer, Disposal, Gas Oven, Gas Range, Gas Water Heater, Microwave, Refrigerator, Water Softener, Water Heater, Dryer, Washer
- Laundry: Laundry Closet
Features
- Ceiling Fan(s), Separate/Formal Dining Room, Eat-in Kitchen, High Ceilings, Open Floorplan, Recessed Lighting, Bedroom on Main Level, Primary Suite, Walk-In Closet(s)
- Flooring: Carpet, Tile, Wood
- Has fireplace: Yes
- Fireplace features: Living Room
- Common walls with other units/homes: No Common Walls
Interior area
- Total interior livable area: 3,339 sqft
Property
Parking
- Total spaces: 2
- Parking features: Direct Access, Garage Faces Front, Garage, Guest
- Attached garage spaces: 2
Accessibility
- Accessibility features: Safe Emergency Egress from Home
Features
- Levels: Three Or More
- Stories: 3
- Entry location: 2
- Patio & porch: Concrete
- Exterior features: Fire Pit
- Has private pool: Yes
- Pool features: In Ground, Private
- Has spa: Yes
- Spa features: Gunite, In Ground, Private
- Has view: Yes
- View description: Canyon, Desert, Hills, Mountain(s), Panoramic, Pool, Rocks
Lot
- Size: 3,920 Square Feet
- Features: 0-1 Unit/Acre, Corner Lot, Desert Back
Details
- Parcel number: 512181034
- Special conditions: Standard
Construction
Type & style
- Home type: SingleFamily
- Architectural style: Contemporary,Mid-Century Modern,Modern
- Property subtype: Single Family Residence
Materials
- Stucco
Condition
- New construction: No
- Year built: 2004
Utilities & green energy
- Sewer: Public Sewer
- Water: Public
- Utilities for property: Cable Available, Electricity Connected, Natural Gas Connected, Sewer Connected, Water Connected
Community & HOA
Community
- Features: Biking, Curbs, Hiking, Mountainous, Sidewalks
- Subdivision: Palm Canyon (60040)
HOA
- Has HOA: Yes
- Amenities included: Maintenance Grounds, Pets Allowed
- Services included: Sewer
- HOA fee: $489 monthly
- HOA name: Palm Murray
- HOA phone: 760-325-9500
Location
- Region: Palm Springs
Financial & listing details
- Price per square foot: $605/sqft
- Date on market: 10/21/2025
- Cumulative days on market: 8 days
- Listing terms: Cash,Conventional,1031 Exchange,Submit
Price history
| Date | Event | Price |
|---|---|---|
| 12/12/2025 | Sold | $2,020,000-3.8%$605/sqft |
Source:  CRMLS #SW25244399 Report a problem CRMLS #SW25244399 Report a problem | ||
| 11/3/2025 | Pending sale | $2,100,000$629/sqft |
Source: CRMLS #SW25244399 Report a problem | ||
| 10/22/2025 | Listed for sale | $2,100,000+101.9%$629/sqft |
Source: CRMLS #SW25244399 Report a problem | ||
| 7/20/2007 | Sold | $1,040,000$311/sqft |
Source:  CDAR/ Desert Area MLS #41282964 Report a problem CDAR/ Desert Area MLS #41282964 Report a problem | ||
Public tax history
Tax history is unavailable.
Neighborhood: Canyon Corridor
Nearby homes
- $2,020,0003 bd4 ba3.3k sqft2805 S Palm Canyon Dr, Palm Springs, CA 92264Sold
- $1,100,0002 bd3 ba1.9k sqft2809 S Palm Canyon Dr, Palm Springs, CA 92264Sold
- $1,362,2003 bd4 ba3.1k sqft2803 S Palm Canyon Dr, Palm Springs, CA 92264Off Market

- $837,8002 bd2 ba1.6k sqft2815 S Palm Canyon Dr, Palm Springs, CA 92264Off Market

- $829,6002 bd2 ba1.8k sqft2807 S Palm Canyon Dr, Palm Springs, CA 92264Off Market
- $873,6002 bd2 ba1.8k sqft2811 S Palm Canyon Dr, Palm Springs, CA 92264Off Market
- $986,9002 bd2 ba1.9k sqft2819 S Palm Canyon Dr, Palm Springs, CA 92264Off Market
- $822,6002 bd3 ba1.8k sqft2817 S Palm Canyon Dr, Palm Springs, CA 92264Off Market
Nearby schools
GreatSchools rating
- 3/10Cahuilla Elementary SchoolGrades: K-5Distance: 1.8 mi
- 5/10Raymond Cree Middle SchoolGrades: 6-8Distance: 4.3 mi
- 5/10Palm Springs High SchoolGrades: 9-12Distance: 2.9 mi
Get a cash offer in 3 minutes
Find out how much your home could sell for in as little as 3 minutes with a no-obligation cash offer.
Estimated market value
$2,024,600
Get a cash offer in 3 minutes
Find out how much your home could sell for in as little as 3 minutes with a no-obligation cash offer.
Estimated market value
$2,024,600
- California
- Riverside County
- Palm Springs
- 92264
- Canyon Corridor
- 2805 S Palm Cyn
Nearby cities
Nearby neighborhoods
Nearby zip codes
Other Palm Springs Topics
