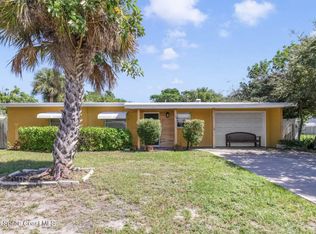
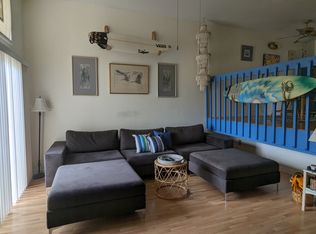
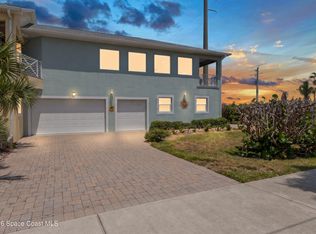
Executive Fully Furnished Waterfront Rental Completely Renovated from Top to Bottom in 2024/2025 Welcome to an extraordinary waterfront retreat where timeless Florida Coastal Contemporary elegance meets modern luxury. Completely updated and professionally furnished from top to bottom in 2024/2025, this uniquely designed custom home offers an unparalleled combination of sophistication, comfort, privacy, and resort-style living. A captivating grand entrance hall welcomes you into this lavish Santa Barbara-inspired residence, where exquisite craftsmanship and exceptional architectural details are showcased throughout. From hand-painted tile and intricate custom finishes to dramatic stonework and warm designer furnishings, every room has been thoughtfully curated to create an atmosphere of refined comfort. Expansive Intracoastal Waterway views provide a breathtaking backdrop from balconies on all three levels and remarkably, from every room in the home. Enjoy spectacular sunrises, sparkling water views, and gentle coastal breezes throughout the day as this exceptional property seamlessly blends indoor and outdoor living. The gourmet kitchen is truly the heart of the home, featuring premium appliances, abundant custom cabinetry, elegant countertops, and generous space for preparing memorable meals or entertaining guests. The open and inviting living areas are beautifully furnished and designed for both grand gatherings and relaxed waterfront living. The third-floor master suite offers a private sanctuary with sweeping water views, an elegant ambiance, and luxurious appointments. A second spacious bedroom includes its own private bath, providing comfort and privacy for family members or guests. On the first floor, a versatile bonus room creates an impressive entertainment space, complete with a full bar, kitchen, and stunning stone fireplace. This inviting area opens directly to a Saltillo-tiled lanai and beautifully landscaped walkways that lead to an enchanting pergola. The adjoining stone lanai creates the perfect setting for outdoor dining, sunset cocktails, and memorable evenings under the stars. Set along an impressive 250 feet of waterfront, this property offers an exceptional private coastal lifestyle. Relax in the secluded hot tub, dine alfresco by the water, or take advantage of the private boat ramp and deep-water dock. The dock is equipped with a boat lift featuring a pontoon and a separate jet ski lift, making access to the water effortless and convenient. Additional highlights include: Fully furnished Executive Rental Completely renovated and updated in 2024/2025 Coastal Contemporary, Santa Barbara-inspired architecture Intracoastal Waterway views from every room Balconies spanning all three levels Custom hand-painted Spanish tile Gourmet kitchen with premium finishes and appliances Third-floor primary suite Second bedroom with private en-suite bath First-floor bonus room with full bar, kitchen, and stone fireplace Saltillo-tiled lanai and outdoor entertaining areas Pergola on main living space for entertaining Stone patio with propane fire pit Secluded private hot tub Approximately 250 feet of waterfront Private boat ramp Deep-water dock Boat lift with pontoon lift Jet ski lift Oversized three-car garage Beautifully landscaped walkways and outdoor living spaces From the moment you enter, this remarkable residence invites you to experience waterfront living at its finest. Every detail has been thoughtfully designed, every space has been luxuriously updated, and every view is truly unforgettable. Begin your next chapter in this one-of-a-kind executive rental an exceptional custom-remodeled home where Florida Coastal Contemporary , modern convenience, and waterfront bliss come together in perfect harmony.
House for rent
Singlefamily
Available now
Cats, small dogs OK
Air conditioner, central air
In unit laundry
3 Garage spaces parking
Central, electric
What's special
Saltillo-tiled lanaiSecluded private hot tubDeep-water dockExquisite craftsmanshipSparkling water viewsOversized three-car garageElegant ambiance
- 25 days |
- -- |
- -- |
Zillow last checked:
Listing updated:
Travel times

Let’s turn your rent into credit progress
Build credit history with every on-time payment and get credit for the payment you’re already making.
Facts & features
Interior
Bedrooms & bathrooms
- Bedrooms: 4
- Bathrooms: 5
- Full bathrooms: 4
- 1/2 bathrooms: 1
Heating
- Central, Electric
Cooling
- Air Conditioner, Central Air
Appliances
- Included: Convection Oven, Dishwasher, Dryer, Electric Oven, Electric Water Heater, Garbage Disposal, Gas Range, Ice Maker, Microwave Oven, Refrigerator, Washer
- Laundry: In Unit, Lower Level, Upper Level
Features
- Bar, Breakfast Bar, Breakfast Nook, Built-in Features, Butler Pantry, Ceiling Fan(s), Ceiling Fan(s), Eat-in Kitchen, Entrance Foyer, Guest Suite, His and Hers Closets, In-Law Floorplan, Kitchen Island, Pantry, Primary Bathroom -Tub with Separate Shower, Smart Thermostat, Split Bedrooms, Walk-In Closet(s)
- Has fireplace: Yes
- Furnished: Yes
Interior area
- Total interior livable area: 4,517 sqft
Property
Parking
- Total spaces: 3
- Parking features: Driveway, Garage
- Has garage: Yes
- Details: Contact manager
Features
- Stories: 3
- Exterior features: Boat Lift, Boat Ramp - Private, Breakfast Nook, Dock, Entrance Foyer, Impact Windows, Primary Bathroom -Tub With Separate Shower, Split Bedrooms
- Has view: Yes
- View description: City View, Intracoastal, River, Water View
- Has water view: Yes
- Water view: Waterfront
Lot
- Features: Waterfront
Details
- Additional structures: Garage(s), Guest House
- Parcel number: 253613504
Construction
Type & style
- Home type: SingleFamily
- Architectural style: Multi Generational
- Property subtype: SingleFamily
Condition
- Year built: 1992
Utilities & green energy
- Utilities for property: Electricity, Garbage
Community & HOA
Location
- Region: Merritt Island
Financial & listing details
- Lease term: 12 Months
Nearby apartments for rent


Price history
| Date | Event | Price |
|---|---|---|
| 9/28/2026 | Listed for rent | $12,000$3/sqft |
Source: Space Coast AOR #1088640 Report a problem | ||
| 7/17/2015 | Sold | $900,000-8.6%$199/sqft |
Source: Space Coast AOR #715774 Report a problem | ||
| 5/14/2015 | Pending sale | $985,000$218/sqft |
Source: PASTERMACK REAL ESTATE #O5355853 Report a problem | ||
| 4/30/2015 | Price change | $985,000-10.5%$218/sqft |
Source: PASTERMACK REAL ESTATE #O5355853 Report a problem | ||
| 3/14/2015 | Price change | $1,100,000-15.3%$244/sqft |
Source: Pastermack Real Estate #715774 Report a problem | ||
| 1/22/2015 | Listed for sale | $1,299,000+202.1%$288/sqft |
Source: Pastermack Real Estate #715774 Report a problem | ||
| 8/6/2001 | Sold | $430,000$95/sqft |
Source: Public Record Report a problem | ||