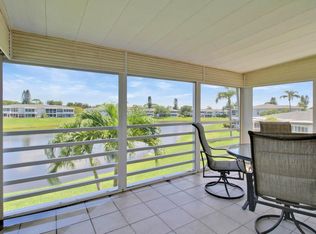
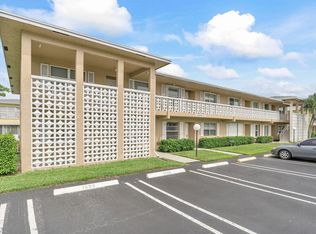
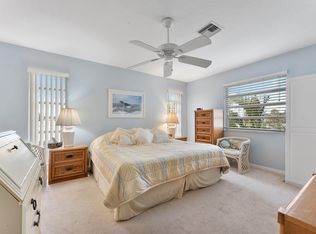
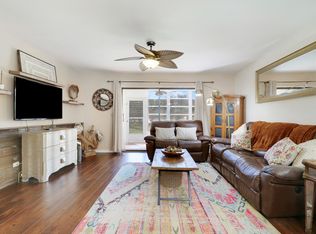
Discover great value in this charming 2-bedroom, 1-story interior villa. This home features Aquaguard laminate plank flooring throughout and is illuminated by 16 recessed lights that create an inviting atmosphere. The eat-in kitchen offers 6 feet of extended white cabinetry for ample storage, while the modern bathrooms showcase contemporary vanities. Accordion shutters on all PGT windows provide added security. Step outside to the expansive 174 sq ft screened patio, which includes five sets of 55" slider windows and its own AC unit. Enjoy sliding glass door access from the living room and take in stunning park-like views of the backyard. Located in an active 55+ community, residents benefit clubhouse, heated pool, bocce court & tennis/pickleball courts. FEATURES: AQUAGUARD FLOORING: All floors (except for 24" x 12" tile in master bathroom) are 51" x 7.5" AquaGuard Performance water resistant laminate planks; with an AC-5 wear rating, the planks look and feeL like authentic hardwood. PGT WINDOWS: Thoughout are 2007 PGT single-hung windows - all with accordion shutters from American Shutter Systems Inc CEILING LIGHTS: 10 recessed lights in kitchen; 3 high-hat lights in dining area; 3 recessed lights in master bathroomS. PATIO: Outstanding park-like setting surrounds the patio; Sliding glass door access from the living room into a 174.5 sqft screened patio with 5 sets of 55 inch tall slider windows; The patio has its own paddle fans and for year round usage it has its own built-in GE room air-conditioning unit*.*GE Model: AEL10AVL1: 10,000 BTU Cooling Rating; 3 cool settings; 3 fan speeds; electronic digital thermostat with remote; temporary fan and compressor shut off when the room is cool enough; upfront filter reminder light; and power interruption restart EAT-IN KITCHEN: All white cabinetry; 6 foot extension to kitchen countertop with additional drawers and cabinets below; Textured walls; crown molding; heavy duty/large capacity washer & dryer; pass-thru from kitchen into dining area. ALTURA PADDLE FAN (IN LIVING ROOM): Model: #99968; 68-inch width paddle fan; elegant design with advanced functionality; five hand-carved natural walnut wood blades, a powerful DC motor and a full-function 9-speed remote control. OTHER FEATURES: 5.5 inch baseboards throughout; *Modern 6 foot long - quartz-topped- dual sink vanity in master bathroom with 2 mirrors and a 2019 high-Efficiency Dual-Flush elongated Toilets with a chrome-plated top-mounted flush button; *Modern vanity in guest bathroom also with a 2019 high-Efficiency Dual-Flush elongated Toilets with a chrome-plated top-mounted flush button; *Fully tiled (8" x 6" )walls inside master bath full shower with a toiletry niche and a Delta faucet; *Back wall of master bedroom has 12 ft x 4" Shiplap horizontal panels. ALTURA PADDLE FAN (IN LIVING ROOM): Model: #99968; 68-inch width paddle fan; elegant design with advanced functionality; five hand-carved natural walnut wood blades, a powerful DC motor and a full-function 9-speed remote control. RHEEM AIR CONDITIONING SYSTEM: RHEEM CONDENSOR (2018): Model: WA1424BJ1NA; 2 ton capacity; 24,000 BTU/hr; 14 SEER; 11.5 EER; R-410A; 1-Phase scroll cmpressor. RHEEM HANDLER (2018): Model: WH1P2417STANJA;2-ton capacity; multi-speed PSC blower motor; blower Size 10"x 6 "; Speed (2) 1075 RPM; PRO1 IAQ THERMOSTAT (2018): Model: T701; Digital thermostat; SINGLE STAGE 1 HEAT/1 COOL HVAC THERMOSTAT; LARGE EASY TO READ 4 SQUARE INCH SCREEN DISPLAY WITH BLUE BACKLIGHT ; 5-minute compressor delay. RHEEM WATER HEATER (2026): Model: PROE28 S2 RH95B; Professional Classic Series, 28 gallon capacity, hard-wired; overflow pan; 42 gal First Hour Delivery dual 4500 Watt Elements; Lead-Free, Copper/Stainless Steel Resistor Element; Isolated tank design; Premium-grade anode; Over temperature protector; Automatic thermostat; and an EverKleen self-cleaning device. ELECTRICAL PANEL (2016): Model: Square-D by Schneider Electric; 100 Amps; thermal-magnetic circuit breakers and a panel utilizing a 1" format design. INSINKERATOR DISPOSAL: Model: Badger 500; 1/2 HP Garbage Disposal; 1/2 HP; heavy-duty Dura-Drive induction motor; rugged, galvanized steel grind components and stainless steel swivel lugs MAYTAG WASHER/DRYER: Model: LSE7806ACE; 28 Inch Electric Laundry Center with 2.5 Cu. Ft. Washer Capacity: 4.7 Cu. Ft. Dryer Capacity, Porcelain Washtub; FlexCare Agitator. WHIRLPOOL REFRIGERATOR: Model: WRT318FZDW; 30 Inch Top Freezer Refrigerator with 18 cu. ft. Capacity (Refrigerator Capacity: 13.06 Cu. Ft. Freezer Capacity: 5.09 Cu. Ft.); Frameless Glass Shelves, Flexi-Slide Bin, Humidity-Controlled Crispers, Electronic Temperature Controls and Icemaker GE ELECTRIC RANGE : Model: JBP62DMWW; 30" Free-Standing CleanDesign; 4 Radiant Elements, 5.3 cu. ft. open capacity; self-cleaning; dual Element Bake, QuickSet III Oven Controls and Storage Drawer: White with White Glass Door. GE MICROWAVE : Model: JVM7195; 1.9 cu. ft. Microwave Oven with 1,100 Cooking Watts, 10 Power Levels, Three-speed 400 CFM Venting System, Sensor Cooking, Steam Cook Button, Halogen Lighting, 1 Wire Oven Rack, Glass Recessed Turntable and Power Saver Mode MAYTAG DISHWASHER : Model: MDB5601AWB / JetClean 11 Series; Full Console Dishwasher with 5 Wash Cycles and Precision Clean Sensor; 14 Place Settings Capacity; and touchpad controls. The above information is not warranted nor guaranteed as 100% accurate. It is subject to inadvertent error, omission, miscalculation, misinterpretation and misinformation. The info about features, appliances and equipment is based upon the model number or style number as shown on-line. However, manufacturers have been known to remove, add or modify certain features without changing the model number information currently on-line.
For sale
$179,000
2805 SW 13th Street #C, Delray Beach, FL 33445
2beds
982sqft
Condominium
Built in 1979
-- sqft lot
$173,500 Zestimate®
$182/sqft
$599/mo HOA
What's special
Textured wallsCrown moldingEat-in kitchen
- 9 days
- 307
- 20
Likely to sell faster than
Zillow last checked:
Listing updated:
Listed by:
Jeffrey S Rosenthal 561-271-3591,
Coldwell Banker
Source: BeachesMLS,MLS#: B26067554 Originating MLS: BeachesMLS
Originating MLS: BeachesMLSFacts & features
Interior
Bedrooms & bathrooms
- Bedrooms: 2
- Bathrooms: 2
- Full bathrooms: 1
- 1/2 bathrooms: 1
- Main level bathrooms: 1
- Main level bedrooms: 2
Primary bedroom
- Level: Main
- Area: 193.5
- Dimensions: 15 X 12.9
Bedroom 2
- Level: Main
- Area: 134.16
- Dimensions: 12.9 X 10.4
Kitchen
- Level: Main
- Area: 123.84
- Dimensions: 14.4 X 8.6
Living room
- Level: Main
- Area: 283.8
- Dimensions: 22 X 12.9
Other
- Description: Screened patio with 5 sets of slider windows.
- Level: Main
- Area: 180
- Dimensions: 15 X 12
Heating
- Central, Electric, Individual
Cooling
- Central Air, Ceiling Fan(s), Electric
Appliances
- Included: Dryer, Dishwasher, Electric Range, Electric Water Heater, Disposal, Ice Maker, Microwave, Refrigerator, Water Heater, Washer, Owned Water Heater
- Laundry: Inside, In Kitchen, Washer Dryer Install Allowed
Features
- Breakfast Area, Dual Sinks, Eat-in Kitchen, Living/Dining Room, Split Bedrooms, Separate Shower, Walk-In Closet(s)
- Flooring: Laminate
- Windows: Metal, Single Hung
- Has fireplace: No
Interior area
- Total structure area: 982
- Total interior livable area: 982 sqft
Video & virtual tour
Property
Parking
- Total spaces: 1
- Parking features: Assigned, Guest
Accessibility
- Accessibility features: None
Features
- Levels: One
- Stories: 1
- Patio & porch: Patio, Screened
- Exterior features: Outdoor Living Area, Storage
- Pool features: Association, Heated
- Has view: Yes
- View description: Garden
Details
- Additional structures: Storage
- Parcel number: 12434619280370030
- Zoning: ALL CONDOMINIUM
- Special conditions: Standard,Listed As-Is
Construction
Type & style
- Home type: Condo
- Architectural style: Traditional
- Property subtype: Condominium
Materials
- Block
- Foundation: Slab
- Roof: Shingle,Wood Trusses
Condition
- Resale
- New construction: No
- Year built: 1979
Utilities & green energy
- Electric: 100 Amp Service
- Sewer: Public Sewer
- Water: Public
- Utilities for property: Cable Connected, Electricity Connected, Sewer Connected, Underground Utilities, Water Connected
Community & HOA
Community
- Features: Property Manager On-Site, Street Lights
- Senior community: Yes
- Subdivision: PINES OF DELRAY WEST
HOA
- Has HOA: Yes
- Amenities included: Bocce Court, Billiard Room, Clubhouse, Community Kitchen, Fitness Center, Maintenance Grounds, Library, Management, Picnic Area, Pickleball, Pool, Parking, Recreation Facilities, Shuffleboard Court, Tennis Court(s)
- Services included: Common Areas, Cable TV, Legal/Accounting, Maintenance Grounds, Maintenance Structure, Recreation Facilities, Reserve Fund, Roof, Sewer, Trash, Water, Internet
- HOA fee: $599 monthly
- HOA name: Pines of Delray West
- HOA phone: 561-276-6605
Location
- Region: Delray Beach
Financial & listing details
- Price per square foot: $182/sqft
- Annual tax amount: $2,588
- Date on market: 8/23/2026
- Cumulative days on market: 10 days
- Listing terms: Cash,Conventional
- Electric utility on property: Yes
- Road surface type: Paved
Estimated market value
$173,500
$165,000 - $182,000
$2,189/mo
Price history
| Date | Event | Price |
|---|---|---|
| 8/23/2026 | Listed for sale | $179,000$182/sqft |
Source:  BeachesMLS #B26067554 Report a problem BeachesMLS #B26067554 Report a problem | ||
| 7/13/2023 | Listing removed | -- |
Source: Zillow Rentals Report a problem | ||
| 7/5/2023 | Listed for rent | $1,800+29%$2/sqft |
Source: Zillow Rentals Report a problem | ||
| 3/24/2021 | Listing removed | -- |
Source: Owner Report a problem | ||
| 8/13/2019 | Listing removed | $1,395$1/sqft |
Source: Owner Report a problem | ||
| 8/3/2019 | Listed for rent | $1,395$1/sqft |
Source: Owner Report a problem | ||
Public tax history
Tax history is unavailable.
Monthly payment
Est. payment
Payment breakdown
Explore the cost of this home by adjusting the details. Changes won't be saved.Climate risks
Neighborhood: 33445
Nearby schools
Schools provided by the listing agent
- High: Atlantic
Source: BeachesMLS. This data may not be complete. We recommend contacting the local school district to confirm school assignments for this home.
- $2,2002 bd2 ba1k sqft2730 SW 13th St APT 203, Delray Beach, FL 33445For Rent
- $273,0002 bd2 ba1.1k sqft2820 SW 13th St APT 101, Delray Beach, FL 33445Sold

- $215,0002 bd2 ba1.1k sqft2825 SW 13th St APT 204, Delray Beach, FL 33445For Sale

- $121,0002 bd2 ba1.1k sqft2805 SW 13th St #37-D, Delray Beach, FL 33445Sold

Similar homes
- $189,9002 bd2 ba1.1k sqft1110 Boxwood Drive #202, Delray Beach, FL 33445For Sale
 MLS ID #B26043510, Gwenn Ellen O'Neill, Century 21 Stein Posner. BeachesMLS
 - $189,5002 bd2 ba1.1k sqft1050 Citrus Way #203, Delray Beach, FL 33445For Sale
 MLS ID #B26041329, Anthony Villate, Coldwell Banker Realty. BeachesMLS
 - $189,9002 bd2 ba1.1k sqft2401 Del-aire Boulevard E #201, Delray Beach, FL 33445For Sale
 MLS ID #B26025329, Bonca Nikolov, Century 21 Stein Posner. BeachesMLS
 - $210,0002 bd2 ba1k sqft1700 Dover Road #106a, Delray Beach, FL 33445For Sale
 MLS ID #R11135911, Carlos A Melendez, The Keyes Company. BeachesMLS
 - $185,0002 bd2 ba1k sqft13682 Via Flora #A, Delray Beach, FL 33484For SaleMLS ID #B26068200, Fiona Barone, EXP Realty LLC. BeachesMLS
- $209,0002 bd2 ba1.1k sqft97, Delray Beach, FL 33445For SaleMLS ID #R11126174, Bonca Nikolov, Century 21 Stein Posner. BeachesMLS
- $230,0002 bd2 ba1.1k sqft10, Delray Beach, FL 33445For SaleMLS ID #R11168458, Caryn J Buchman, Coldwell Banker Realty /Delray Beach. BeachesMLS
- $209,0002 bd2 ba1k sqft1210 S Drive Circle #D, Delray Beach, FL 33445For SaleMLS ID #B26047944, Katie L Owen, Block Realty. BeachesMLS
- $145,0002 bd2 ba1k sqft2640 SW 22nd Avenue #1103, Delray Beach, FL 33445For SaleMLS ID #B26037719, Margarita Zhemukhova, Zhemukhova. BeachesMLS
- $160,0001 bd2 ba1.1k sqft750 High Point Boulevard N #C, Delray Beach, FL 33445For SaleMLS ID #B26055902, Shannon Gunning, LoKation. BeachesMLS
- $170,0002 bd2 ba902 sqft743 Burgundy P, Delray Beach, FL 33484For SaleMLS ID #R11162697, Brian Clark C Boles, RE/MAX Services. BeachesMLS
- $170,0002 bd2 ba1.1k sqft14290 Nesting Way #A, Delray Beach, FL 33484For SaleMLS ID #B26027701, Paul Jay Saperstein, EXP Realty LLC. BeachesMLS
- $261,5952 bd2 ba1.1k sqft1241 NW 18TH Avenue #102, Delray Beach, FL 33445For SaleMLS ID #B26064865, Philip Tambasco, Boardwalk Realty Associates LL. BeachesMLS
- $157,0002 bd3 ba880 sqft737 FLANDERS P Drive, Delray Beach, FL 33484For SaleMLS ID #B26057545, Randi L Lakritz, RE/MAX Direct. BeachesMLS
- $199,0002 bd2 ba910 sqftB, Delray Beach, FL 33484For SaleMLS ID #B26021588, Marina Bartashnik, Douglas Elliman. BeachesMLS
- $250,0002 bd2 ba1k sqft4585, Delray Beach, FL 33445For SaleMLS ID #B26064265, Marleen A Ayton, Berkshire Hathaway Florida Realty. BeachesMLS
- $199,0002 bd2 ba1k sqft18 Willowbrook Lane #103, Delray Beach, FL 33446For SaleMLS ID #B26018214, Sharon M Poole, Coastal Realty Online. BeachesMLS
- $195,0002 bd2 ba920 sqft173 Flanders D, Delray Beach, FL 33484For SaleMLS ID #R11169249, Beth Kline, Signature International RE. BeachesMLS
- $249,0002 bd2 ba1.1k sqft1835 NW 13th Street #103, Delray Beach, FL 33445For SaleMLS ID #B26018953, Annie Simard, United Realty Group Inc. BeachesMLS
- $145,0002 bd2 ba880 sqftSAXONY B, Delray Beach, FL 33446For SaleMLS ID #B26056529, Melissa A Cutter, The Keyes Company. BeachesMLS
