Skip main navigation
Closed
  • Price Unknown

    2805 Sixpence Ln, Pflugerville, TX 78660

    4beds
    2,204sqft
    Single Family Residence
    Built in 2012
    8,494.2 Square Feet Lot
    $496,200 Zestimate®
    $--/sqft
    $2,926 Estimated rent

    Home value

    $496,200

    $471,000 - $521,000

    $2,926/mo

    Zestimate® history
    Loading
    Loading...

    Owner options

    List your home for rent

    $2,926/mo

    Rent Zestimate®

    Find your next renter with Zillow Rental Manager. Plus, with online applications, you can quickly screen prospective tenants – for free.

    Learn more

    $2,926/mo

    Rent Zestimate®

    Refinance and save

    $240/mo

    Est. payment

    Refinancing to a lower rate could help reduce your monthly payments and save thousands over the life of the loan.

    See today's rates

    $240/mo

    Est. payment

    Explore your selling options

    Work with a Zillow partner agent

    Leverage their expertise and Zillow's premium Showcase listings to get your home seen by more buyers.

    Get started

    List with your own agent

    Get your home in front of millions of buyers by listing it on Zillow.

    Learn how to do it

    Sell it yourself

    Take full control of how buyers see your home on Zillow by listing For Sale by Owner (FSBO).

    List your home

    What's special

    Soaring ceilingsVolleyball courtOutdoor tvRemodeled gourmet kitchenSplash padOutdoor living spaceCovered patio
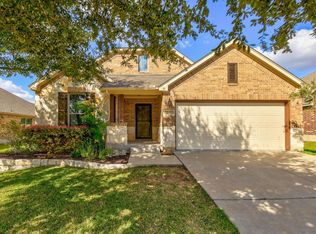
    This gorgeous home boasts fabulous curb appeal with a brick & stone exterior, welcoming entry, fresh landscaping & 2.5 car garage. Enter and take in the soaring ceilings & custom architectural features throughout. The living room is open to the remodeled gourmet kitchen with marble counter tops & offers ample natural light through the sliding backdoor that leads to the backyard paradise. The backyard features an outdoor living space with a covered patio and outdoor TV, outdoor kitchen/bar with granite counter tops, smoker, and grill, 2018 Pool with 3 waterfalls, and a tanning ledge. Updates include, new carpet, wood look tile, kitchen counters & appliances, new roof & gutters. Easy to get anywhere in the city from Toll 130 and 45. Downtown Austin is just 30 min away! Amazon/Samsung/Dell/Tesla and many other businesses are just minutes away. The neighborhood is loaded with amenities including a community pool, splash pad, volleyball court, hiking trail, and playground.

    Zillow last checked:

    Listing updated:

    Listed by:

    Sonny Zahn II 866-277-6005,

    All City Real Estate,

    Brian J. Weinzetl 512-661-8001,

    All City Real Estate

    Bought with:

    NON-MEMBER AGENT

    Non Member Office

    Source: Central Texas MLS,MLS#: 510451MLS LogoOriginating MLS: Williamson County Association of REALTORS

    Facts & features

    Interior

    Bedrooms & bathrooms
    • Bedrooms: 4
    • Bathrooms: 2
    • Full bathrooms: 2
    Bedroom
    • Level: Main
    Bedroom
    • Level: Main
    Bedroom 2
    • Level: Main
    Bedroom 3
    • Level: Main
    Dining room
    • Level: Main
    Kitchen
    • Level: Main
    Living room
    • Level: Main
    Heating
    • Has Heating (Unspecified Type)
    Cooling
    • 1 Unit
    Appliances
    • Included: Dishwasher, Gas Cooktop, Disposal, Gas Range, Microwave, Oven, Refrigerator, Vented Exhaust Fan, Water Heater, Washer, Built-In Oven, Water Softener Owned
    • Laundry: Washer Hookup, Electric Dryer Hookup, Main Level, Laundry Room
    Features
    • All Bedrooms Down, Attic, Ceiling Fan(s), Carbon Monoxide Detector, Dining Area, Coffered Ceiling(s), Separate/Formal Dining Room, Double Vanity, Entrance Foyer, Eat-in Kitchen, Garden Tub/Roman Tub, Primary Downstairs, MultipleDining Areas, Main Level Primary, Open Floorplan, Pull Down Attic Stairs, Stone Counters, Recessed Lighting, Separate Shower, Walk-In Closet(s), Breakfast Bar
    • Flooring: Carpet, Ceramic Tile
    • Attic: Pull Down Stairs,Partially Floored
    • Has fireplace: No
    • Fireplace features: None
    Interior area
    • Total interior livable area: 2,204 sqft

    Property

    Parking
    • Total spaces: 2
    • Parking features: Attached, Garage Faces Front, Garage
    • Attached garage spaces: 2
    Features
    • Levels: One
    • Stories: 1
    • Patio & porch: Covered, Patio, Porch
    • Exterior features: Covered Patio, Gas Grill, Outdoor Kitchen, Porch, Patio
    • Has private pool: Yes
    • Pool features: Gunite, In Ground, Outdoor Pool, Private, Pool Sweep, Waterfall
    • Fencing: Back Yard,Full,Wood
    • Has view: Yes
    • View description: None
    • Body of water: None
    Lot
    • Size: 8,494 sqft
    Details
    • Parcel number: 807251

    Construction

    Type & style
    • Home type: SingleFamily
    • Architectural style: Traditional
    • Property subtype: Single Family Residence
    Materials
    • Brick, Masonry, Stone Veneer
    • Foundation: Slab
    • Roof: Composition,Shingle
    Condition
    • Resale
    • Year built: 2012
    Details
    • Builder name: Highland

    Utilities & green energy

    • Sewer: Not Connected (at lot), Public Sewer
    • Water: Not Connected (at lot), Public
    • Utilities for property: Electricity Available, Natural Gas Available, Natural Gas Connected, High Speed Internet Available, Trash Collection Public

    Community & neighborhood

    Community
    • Community features: Clubhouse, Playground, Trails/Paths, Sidewalks
    Location
    • Region: Pflugerville
    • Subdivision: Commons At Rowe Lane Ph Iii-A

    HOA & financial

    HOA
    • Has HOA: Yes
    • HOA fee: $240 semi-annually
    • Association name: Commons at Rowe Lane

    Other

    Other facts
    • Listing agreement: Exclusive Right To Sell
    • Listing terms: Cash,Conventional,FHA,VA Loan
    • Road surface type: Asphalt

    Price history

    DateEventPrice
    7/24/2023Sold--
    Source: Central Texas MLS #510451 Report a problem
    7/10/2023Pending sale$550,000$250/sqft
    Source: Unlock MLS #5081120 Report a problem
    6/14/2023Contingent$550,000$250/sqft
    Source: Unlock MLS #5081120 Report a problem
    6/14/2023Pending sale$550,000$250/sqft
    Source: Central Texas MLS #510451 Report a problem
    6/5/2023Listed for sale$550,000$250/sqft
    Source: Central Texas MLS #510451 Report a problem
    12/15/2014Sold--
    Source: Agent Provided Report a problem

    Public tax history

    YearProperty taxesTax assessment
    2025$6,424 -27.6%$436,976 -23.7%
    2024$8,868 +32.2%$572,362 +49.4%
    2023$6,710 -14.2%$383,156 +10%
    2022$7,821 $348,324 +10%
    2021-- $316,658 +10%
    2020$7,561 -0.7%$287,871
    2019$7,611 -1.4%$287,871 +4.4%
    2018$7,719 $275,690 -2.7%
    2017$7,719 +22.9%$283,250 +7.8%
    2016$6,280 $262,801 +5.3%
    2015$6,280 $249,632 +14.3%
    2014$6,280 $218,348 +10%
    2013-- $198,498

    Find assessor info on the county website

    Neighborhood: The Commons at Rowe Lane

    Nearby schools

    GreatSchools rating
    Schools provided by the listing agent
    • Elementary: Rowe Lane Elementary School
    • Middle: Kelly Lane Middle School
    • High: Hendrickson High School
    • District: Pflugerville ISD

    Source: Central Texas MLS. This data may not be complete. We recommend contacting the local school district to confirm school assignments for this home.

    Get a cash offer in 3 minutes
    Find out how much your home could sell for in as little as 3 minutes with a no-obligation cash offer.
    Estimated market value
    $496,200
    Get a cash offer in 3 minutes
    Find out how much your home could sell for in as little as 3 minutes with a no-obligation cash offer.
    Estimated market value
    $496,200