Welcome to your charming oasis in the heart of the Glenwood Farms subdivision! This delightful single-story home at 2805 Skelton St offers the perfect blend of comfort and convenience. Step inside and be greeted by the inviting LVP flooring that flows seamlessly throughout the entire home, providing a modern touch and easy maintenance.
The kitchen is a chef's dream, boasting updated appliances that make cooking a breeze. Whether you're preparing a quick breakfast or hosting dinner, this kitchen has you covered.
With 2 cozy bedrooms, you'll have plenty of space for rest and relaxation. The bathroom is sleek and stylish, completing the home's fresh and contemporary feel.
Outside, you'll find a spacious yard where you can create your own outdoor sanctuary. Whether it's gardening, BBQs, or simply enjoying the sunshine, this space is yours to transform.
Located in the sought-after Glenwood Farms subdivision, this home is just minutes away from parks, schools, shopping, and dining. Don't miss the opportunity to make 2805 Skelton St your new home sweet home!
Sold for $223,000
$223,000
2805 Skelton St, Richmond, VA 23223
2beds
712sqft
Single Family Residence
Built in 1948
10,528 Square Feet Lot
$247,300 Zestimate®
$313/sqft
$1,281 Estimated rent
Home value
$247,300
$235,000 - $260,000
$1,281/mo
Zestimate® history
Owner options
List your home for rent
$1,281/mo
Rent Zestimate®
Find your next renter with Zillow Rental Manager. Plus, with online applications, you can quickly screen prospective tenants – for free.
$1,281/mo
Rent Zestimate®
Refinance and save
$1,077/mo
Est. payment
Refinancing to a lower rate could help reduce your monthly payments and save thousands over the life of the loan.
$1,077/mo
Est. payment
Explore your selling options
Work with a Zillow partner agent
Leverage their expertise and Zillow's premium Showcase listings to get your home seen by more buyers.
Get startedList with your own agent
Get your home in front of millions of buyers by listing it on Zillow.
Learn how to do itSell it yourself
Take full control of how buyers see your home on Zillow by listing For Sale by Owner (FSBO).
List your homeWhat's special
Zillow last checked:
Listing updated:
Listed by:
Joie Boykins 804-248-0109,
EXP Realty LLC
Bought with:
Carolyn Collins, 0225041840
Realty Group LLC
Source: CVRMLS,MLS#: 2322097 Originating MLS: Central Virginia Regional MLS
Originating MLS: Central Virginia Regional MLSFacts & features
Interior
Bedrooms & bathrooms
- Bedrooms: 2
- Bathrooms: 1
- Full bathrooms: 1
Primary bedroom
- Level: First
- Dimensions: 0 x 0
Bedroom 2
- Level: First
- Dimensions: 0 x 0
Other
- Description: Tub & Shower
- Level: First
Kitchen
- Level: First
- Dimensions: 0 x 0
Heating
- Electric, Heat Pump
Cooling
- Central Air
Features
- Flooring: Partially Carpeted, Tile
- Basement: Crawl Space
- Attic: Access Only
Interior area
- Total interior livable area: 712 sqft
- Finished area above ground: 712
Property
Features
- Levels: One
- Stories: 1
- Exterior features: Storage, Shed
- Pool features: None
Lot
- Size: 10,528 Square Feet
Details
- Parcel number: 8057350858
- Zoning description: R4
- Special conditions: Corporate Listing
Construction
Type & style
- Home type: SingleFamily
- Architectural style: Ranch
- Property subtype: Single Family Residence
Materials
- Brick
- Roof: Composition
Condition
- Resale
- New construction: No
- Year built: 1948
Utilities & green energy
- Sewer: Public Sewer
- Water: Public
Community & HOA
Community
- Subdivision: Glenwood Farms
Location
- Region: Richmond
Financial & listing details
- Price per square foot: $313/sqft
- Tax assessed value: $132,100
- Annual tax amount: $1,122
- Date on market: 9/7/2025
- Ownership: Corporate
- Ownership type: Corporation
Price history
| Date | Event | Price |
|---|---|---|
| 11/14/2023 | Sold | $223,000+1.4%$313/sqft |
Source:  CVRMLS #2322097 Report a problem CVRMLS #2322097 Report a problem | ||
| 9/18/2023 | Pending sale | $220,000$309/sqft |
Source: CVRMLS #2322097 Report a problem | ||
| 9/15/2023 | Listed for sale | $220,000+120%$309/sqft |
Source: CVRMLS #2322097 Report a problem | ||
| 8/11/2008 | Sold | $100,000$140/sqft |
Source: Public Record Report a problem | ||
Public tax history
| Year | Property taxes | Tax assessment |
|---|---|---|
| 2025 | $1,887 +5.9% | $227,300 +8.4% |
| 2024 | $1,782 +58.7% | $209,600 +58.7% |
| 2023 | $1,123 +11.9% | $132,100 +11.9% |
| 2022 | $1,004 +11.1% | $118,100 +13.7% |
| 2021 | $904 +14.6% | $103,900 +8.3% |
| 2020 | $789 +4% | $95,900 +5.7% |
| 2019 | $759 | $90,700 +4% |
| 2018 | $759 +110.6% | $87,200 +5.3% |
| 2017 | $360 -50% | $82,800 |
| 2016 | $720 | $82,800 |
| 2015 | $720 | $82,800 |
| 2014 | $720 | $82,800 -9.7% |
| 2013 | -- | $91,700 |
| 2012 | -- | $91,700 -4.4% |
| 2011 | -- | $95,900 |
| 2010 | -- | $95,900 |
| 2009 | -- | $95,900 |
| 2008 | -- | -- |
| 2006 | -- | -- |
| 2005 | -- | -- |
| 2004 | -- | -- |
| 2003 | -- | -- |
| 2002 | -- | -- |
| 2001 | -- | $51,800 +9.1% |
| 2000 | -- | $47,500 |
Find assessor info on the county website
Neighborhood: 23223
Nearby homes
- $206,2002 bd-- ba812 sqft2803 Skelton St, Richmond, VA 23223Off Market
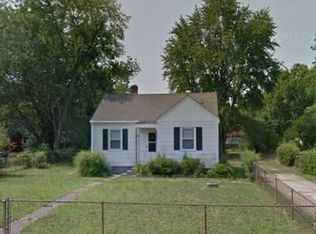
- $175,5002 bd1 ba828 sqft2807 Skelton St, Richmond, VA 23223Off Market
- $212,4002 bd1 ba719 sqft3840 Howard Rd, Richmond, VA 23223Off Market
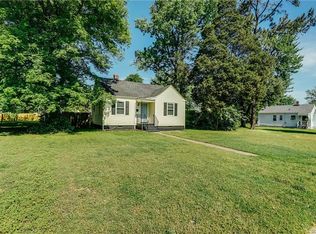
- $176,4002 bd1 ba828 sqft2801 Skelton St, Richmond, VA 23223Off Market
- $233,6003 bd1 ba900 sqft3838 Howard Rd, Richmond, VA 23223Off Market
- $169,7002 bd1 ba712 sqft3839 Bolling Rd, Richmond, VA 23223Off Market
- $236,0002 bd1 ba840 sqft2804 Skelton St, Richmond, VA 23223Off Market
- $223,8002 bd1 ba1.3k sqft2809 Skelton St, Richmond, VA 23223Off Market
Nearby schools
GreatSchools rating
- 4/10Harvie Elementary SchoolGrades: PK-5Distance: 0.6 mi
- 1/10Fairfield Middle SchoolGrades: 6-8Distance: 2.6 mi
- 2/10Highland Springs High SchoolGrades: 9-12Distance: 4.5 mi
Schools provided by the listing agent
- Elementary: Arthur Ashe
- Middle: Fairfield
- High: Highland Springs
Source: CVRMLS. This data may not be complete. We recommend contacting the local school district to confirm school assignments for this home.
Get a cash offer in 3 minutes
Find out how much your home could sell for in as little as 3 minutes with a no-obligation cash offer.
Estimated market value
$247,300
Get a cash offer in 3 minutes
Find out how much your home could sell for in as little as 3 minutes with a no-obligation cash offer.
Estimated market value
$247,300
- Virginia
- Henrico County
- East Highland Park
- 23223
- 2805 Skelton St
Nearby cities
Nearby zip codes
Other East Highland Park Topics
- Apartments for Rent in 23223
- Houses for Sale in 23223
- Houses for Rent in 23223
- 23223 Real Estate
- East Highland Park Condos
- Houses for Sale in East Highland Park
- Newest Listings in East Highland Park
- East Highland Park Home Values
- East Highland Park Real Estate Agents
- East Highland Park Refinance
- East Highland Park Mortgage Rates
