End-unit living at its best—offering more space, more light, and more flexibility. This nearly new townhome (just 1.5 years old) lives beautifully with added yard space and extra windows that fill the home with natural light.
Inside, you’ll find a highly functional layout featuring an oversized laundry room and a standout flex space—currently designed as a whiskey room, but easily suited for a dining area, home office, fitness space, or hobby room. With 2 bedrooms and 2 full baths, this home is ideal for those seeking low-maintenance living without sacrificing style or convenience. Refrigerator, washer and dryer convey. Lawn maintenance is included, making everyday living that much easier. Located just moments from shopping, grocery stores, and daily essentials, everything you need is right at your fingertips.
**Thoughtful buyer incentives further enhance the opportunity, including a 1% lender credit with the use of a preferred lender—applicable toward a rate buy-down, closing costs, or prepaids. Additional opportunities, including HOA fee coverage, may be available—please inquire for details.
Closed
$398,000
2805 Soldiers Honor Dr, Murfreesboro, TN 37128
2beds
1,866sqft
Townhouse, Residential, Condominium
Built in 2024
-- sqft lot
$399,300 Zestimate®
$213/sqft
$2,456 Estimated rent
Home value
$399,300
$375,000 - $423,000
$2,456/mo
Zestimate® history
Owner options
List your home for rent
$2,456/mo
Rent Zestimate®
Find your next renter with Zillow Rental Manager. Plus, with online applications, you can quickly screen prospective tenants – for free.
$2,456/mo
Rent Zestimate®
Refinance and save
$2,578/mo
Est. payment
Refinancing to a lower rate could help reduce your monthly payments and save thousands over the life of the loan.
$2,578/mo
Est. payment
Explore your selling options
Work with a Zillow partner agent
Leverage their expertise and Zillow's premium Showcase listings to get your home seen by more buyers.
Get startedList with your own agent
Get your home in front of millions of buyers by listing it on Zillow.
Learn how to do itSell it yourself
Take full control of how buyers see your home on Zillow by listing For Sale by Owner (FSBO).
List your homeWhat's special
Zillow last checked:
Listing updated:
Listed by:
Tracy Goodspeed 714-655-0614,
Onward Real Estate
Bought with:
Tori Young, 340624
Exit Realty Bob Lamb & Associates
Source: RealTracs MLS as distributed by MLS GRID,MLS#: 3179100
Facts & features
Interior
Bedrooms & bathrooms
- Bedrooms: 2
- Bathrooms: 2
- Full bathrooms: 2
- Main level bedrooms: 2
Bedroom 1
- Features: Walk-In Closet(s)
- Level: Walk-In Closet(s)
- Area: 252 Square Feet
- Dimensions: 14x18
Bedroom 2
- Area: 132 Square Feet
- Dimensions: 11x12
Primary bathroom
- Features: Double Vanity
- Level: Double Vanity
Dining room
- Area: 192 Square Feet
- Dimensions: 12x16
Kitchen
- Area: 252 Square Feet
- Dimensions: 14x18
Living room
- Area: 324 Square Feet
- Dimensions: 18x18
Other
- Features: Utility Room
- Level: Utility Room
- Area: 96 Square Feet
- Dimensions: 6x16
Heating
- Central
Cooling
- Central Air
Appliances
- Included: Electric Oven, Electric Range, Dishwasher, Disposal, Dryer, Freezer, Ice Maker, Microwave, Refrigerator, Stainless Steel Appliance(s), Washer
- Laundry: Electric Dryer Hookup
Features
- Ceiling Fan(s), High Ceilings, Open Floorplan, Pantry, Walk-In Closet(s)
- Flooring: Carpet, Wood, Tile
- Basement: None
Interior area
- Total structure area: 1,866
- Total interior livable area: 1,866 sqft
- Finished area above ground: 1,866
Property
Parking
- Total spaces: 2
- Parking features: Garage Faces Front
- Attached garage spaces: 2
Features
- Levels: One
- Stories: 1
- Fencing: Back Yard
Details
- Parcel number: 124 02501 R0134668
- Special conditions: Standard
Construction
Type & style
- Home type: Townhouse
- Property subtype: Townhouse, Residential, Condominium
- Attached to another structure: Yes
Materials
- Stone
Condition
- New construction: No
- Year built: 2024
Utilities & green energy
- Sewer: Public Sewer
- Water: Public
- Utilities for property: Water Available
Community & HOA
Community
- Subdivision: Veterans Cove Phase 1
HOA
- Has HOA: Yes
- HOA fee: $225 monthly
- Second HOA fee: $250 one time
Location
- Region: Murfreesboro
Financial & listing details
- Price per square foot: $213/sqft
- Tax assessed value: $343,600
- Annual tax amount: $2,430
- Date on market: 4/18/2026
Price history
| Date | Event | Price |
|---|---|---|
| 5/26/2026 | Sold | $398,000+3.6%$213/sqft |
Source:  RealTracs MLS as distributed by MLS GRID #3179100 Report a problem RealTracs MLS as distributed by MLS GRID #3179100 Report a problem | ||
| 4/28/2026 | Contingent | $384,000$206/sqft |
Source: RealTracs MLS as distributed by MLS GRID #3179100 Report a problem | ||
| 4/24/2026 | Listed for sale | $384,000-0.4%$206/sqft |
Source: RealTracs MLS as distributed by MLS GRID #3179100 Report a problem | ||
| 11/6/2024 | Sold | $385,450$207/sqft |
Source: Public Record Report a problem | ||
| 6/4/2024 | Listing removed | $385,450$207/sqft |
Source:  Ole South Properties Report a problem Ole South Properties Report a problem | ||
| 6/1/2024 | Price change | $385,450+0.1%$207/sqft |
Source: Ole South Properties Report a problem | ||
| 5/30/2024 | Listed for sale | $384,970$206/sqft |
Source: Ole South Properties Report a problem | ||
| 5/29/2024 | Listing removed | $384,970$206/sqft |
Source: Ole South Properties Report a problem | ||
| 4/30/2024 | Listed for sale | $384,970$206/sqft |
Source: Ole South Properties Report a problem | ||
Public tax history
| Year | Property taxes | Tax assessment |
|---|---|---|
| 2025 | $2,430 +2190.7% | $85,900 +2190.7% |
| 2024 | $106 | $3,750 |
Find assessor info on the county website
Neighborhood: 37128
Nearby homes
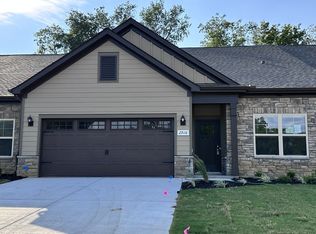
- $369,9902 bd2 ba1.6k sqft2905 Soldiers Honor Dr LOT 83, Murfreesboro, TN 37128Sold
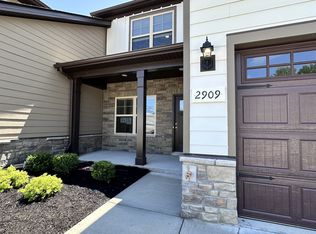
- $414,9902 bd3 ba2.2k sqft2909 Soldiers Honor Dr LOT 85, Murfreesboro, TN 37128Sold
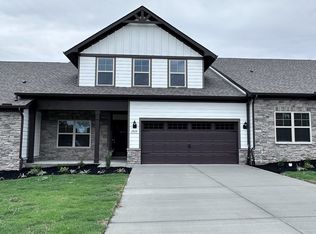
- $423,3203 bd3 ba2.3k sqft2841 Soldiers Honor Dr LOT 41, Murfreesboro, TN 37128Sold
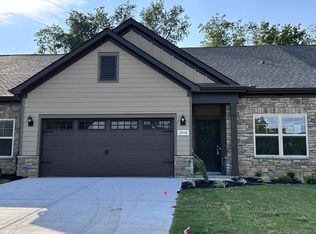
- $369,6702 bd2 ba1.6k sqft2839 Soldiers Honor Dr LOT 40, Murfreesboro, TN 37128Sold
- $374,5462 bd2 ba1.6k sqft2827 Soldiers Honor Dr LOT 35, Murfreesboro, TN 37128Sold
- $414,9903 bd3 ba2.3k sqft2907 Soldiers Honor Dr LOT 84, Murfreesboro, TN 37128Sold
- $385,4502 bd2 ba1.7k sqft2805 Soldiers Honor Dr LOT 26, Murfreesboro, TN 37128Sold
- $389,8502 bd2 ba1.7k sqft2807 Soldiers Honor Dr LOT 27, Murfreesboro, TN 37128Sold
Nearby schools
GreatSchools rating
- 6/10Salem Elementary SchoolGrades: PK-6Distance: 1.3 mi
- 9/10Rockvale Middle SchoolGrades: 6-8Distance: 3.6 mi
- 6/10Riverdale High SchoolGrades: 9-12Distance: 2.4 mi
Schools provided by the listing agent
- Elementary: Barfield Elementary
- Middle: Christiana Middle School
- High: Riverdale High School
Source: RealTracs MLS as distributed by MLS GRID. This data may not be complete. We recommend contacting the local school district to confirm school assignments for this home.
Get a cash offer in 3 minutes
Find out how much your home could sell for in as little as 3 minutes with a no-obligation cash offer.
Estimated market value
$399,300
Get a cash offer in 3 minutes
Find out how much your home could sell for in as little as 3 minutes with a no-obligation cash offer.
Estimated market value
$399,300
- Tennessee
- Rutherford County
- Murfreesboro
- 37128
- 2805 Soldiers Honor Dr
Nearby cities
Nearby neighborhoods
Nearby zip codes
Other Murfreesboro Topics
