Located on a quiet cul-de-sac, close to Grapevine Lake, this 4-3-2 home with 2 living and 2 dining has been wonderfully maintained. This over one-fourth acre homesite has a spacious backyard with a sparkling pool, lots of grassy area and an extended, large, custom, covered patio with ceiling fans. This home is close to bicycle, walking and running trails. It is 15 minutes away from DFW airport. There are wonderful restaurants, from fast food to fine dining within a short drive. Excellent shopping abounds along Grapevine's Main Street, Southlake's Town Square and both Dallas and Fort Worth via the closely accessed, roadways.
Please note the seller's need a 30day closing with a 30day leaseback after closing. No current survey.
Information deemed reliable but not guaranteed. Buyer and or buyer's agent to verify all information.
Sold
Price Unknown
2805 Springbranch Ct, Grapevine, TX 76051
4beds
2,424sqft
Single Family Residence
Built in 1997
0.29 Acres Lot
$-- Zestimate®
$--/sqft
$-- Estimated rent
Home value
Not available
Estimated sales range
Not available
Not available
Zestimate® history
Owner options
List your home for rent
Find your next renter with Zillow Rental Manager. Plus, with online applications, you can quickly screen prospective tenants – for free.
Refinance and save
$300/mo
Est. payment
Refinancing to a lower rate could help reduce your monthly payments and save thousands over the life of the loan.
$300/mo
Est. payment
Explore your selling options
Work with a Zillow partner agent
Leverage their expertise and Zillow's premium Showcase listings to get your home seen by more buyers.
Get startedList with your own agent
Get your home in front of millions of buyers by listing it on Zillow.
Learn how to do itSell it yourself
Take full control of how buyers see your home on Zillow by listing For Sale by Owner (FSBO).
List your homeWhat's special
Spacious backyardFort worthFast foodCeiling fansCovered patioWonderful restaurantsExcellent shopping
Zillow last checked:
Listing updated:
Listed by:
Andrew Wayne 0256068,
Realty Professionals of Texas 817-247-4464
Bought with:
Shana Martin
Martin Realty Group
Source: NTREIS,MLS#: 20538821
Facts & features
Interior
Bedrooms & bathrooms
- Bedrooms: 4
- Bathrooms: 3
- Full bathrooms: 3
Primary bedroom
- Features: Jetted Tub, Linen Closet, Separate Shower, Walk-In Closet(s)
- Level: First
- Dimensions: 16 x 5
Bedroom
- Features: Ceiling Fan(s), Split Bedrooms
- Level: First
- Dimensions: 12 x 10
Bedroom
- Features: Ceiling Fan(s)
- Level: First
- Dimensions: 11 x 10
Bedroom
- Level: First
- Dimensions: 11 x 10
Primary bathroom
- Features: Built-in Features, Dual Sinks, En Suite Bathroom, Jetted Tub, Linen Closet, Sink, Separate Shower
- Level: First
- Dimensions: 15 x 8
Breakfast room nook
- Level: First
- Dimensions: 8 x 8
Dining room
- Level: First
- Dimensions: 14 x 10
Family room
- Features: Breakfast Bar, Built-in Features, Fireplace
- Level: First
- Dimensions: 17 x 15
Other
- Features: Built-in Features
- Level: First
- Dimensions: 11 x 5
Other
- Features: Built-in Features
- Level: First
Kitchen
- Features: Breakfast Bar, Granite Counters, Kitchen Island, Pantry
- Level: First
- Dimensions: 13 x 9
Living room
- Level: First
- Dimensions: 18 x 13
Utility room
- Features: Built-in Features, Utility Room
- Level: First
- Dimensions: 6 x 6
Heating
- Central, Fireplace(s), Natural Gas
Cooling
- Central Air, Ceiling Fan(s), Electric
Appliances
- Included: Dishwasher, Gas Cooktop, Disposal, Gas Water Heater, Microwave
- Laundry: Common Area, Washer Hookup, Electric Dryer Hookup, Gas Dryer Hookup, Laundry in Utility Room
Features
- Built-in Features, Chandelier, Double Vanity, Eat-in Kitchen, Granite Counters, High Speed Internet, Kitchen Island, Open Floorplan, Pantry, Smart Home, Cable TV, Wired for Sound
- Flooring: Carpet, Ceramic Tile
- Windows: Window Coverings
- Has basement: No
- Number of fireplaces: 1
- Fireplace features: Insert, Family Room, Gas, Gas Log
Interior area
- Total interior livable area: 2,424 sqft
Property
Parking
- Total spaces: 2
- Parking features: Concrete, Door-Multi, Direct Access, Driveway, Garage Faces Front, Garage, Garage Door Opener, Inside Entrance, Kitchen Level, Paved, Side By Side
- Attached garage spaces: 2
- Has uncovered spaces: Yes
Features
- Levels: One
- Stories: 1
- Patio & porch: Covered, Deck, Patio, Rooftop
- Has private pool: Yes
- Pool features: Fenced, Gunite, In Ground, Outdoor Pool, Pool, Private, Pool Sweep, Waterfall, Water Feature
- Fencing: Back Yard,Gate,Wood
- Body of water: Grapevine
Lot
- Size: 0.29 Acres
- Features: Back Yard, Cul-De-Sac, Interior Lot, Irregular Lot, Lawn, Landscaped, Level, Subdivision, Sprinkler System, Few Trees
- Residential vegetation: Grassed, Partially Wooded
Details
- Additional structures: Shed(s)
- Parcel number: 06727662
Construction
Type & style
- Home type: SingleFamily
- Architectural style: Traditional,Detached
- Property subtype: Single Family Residence
Materials
- Brick
- Foundation: Slab
- Roof: Composition
Condition
- Year built: 1997
Utilities & green energy
- Sewer: Public Sewer
- Water: Public
- Utilities for property: Electricity Connected, Natural Gas Available, Phone Available, Sewer Available, Separate Meters, Underground Utilities, Water Available, Cable Available
Community & HOA
Community
- Features: Lake, Playground, Park, Trails/Paths, Curbs, Sidewalks
- Security: Security System Owned, Security System, Carbon Monoxide Detector(s), Fire Alarm, Smoke Detector(s)
- Subdivision: Lakeside Estates Two
HOA
- Has HOA: Yes
- Services included: Association Management, Maintenance Grounds
- HOA fee: $300 annually
- HOA name: Veracity
- HOA phone: 214-368-3388
Location
- Region: Grapevine
Financial & listing details
- Tax assessed value: $374,990
- Date on market: 3/16/2024
- Cumulative days on market: 4 days
- Listing terms: Cash,Conventional
- Electric utility on property: Yes
Price history
| Date | Event | Price |
|---|---|---|
| 4/16/2024 | Sold | -- |
Source: NTREIS #20538821 Report a problem | ||
| 3/22/2024 | Pending sale | $695,000$287/sqft |
Source: NTREIS #20538821 Report a problem | ||
| 3/20/2024 | Contingent | $695,000$287/sqft |
Source: NTREIS #20538821 Report a problem | ||
| 3/16/2024 | Listed for sale | $695,000+143.9%$287/sqft |
Source: NTREIS #20538821 Report a problem | ||
| 9/3/2013 | Sold | -- |
Source: Agent Provided Report a problem | ||
| 8/10/2013 | Listed for sale | $285,000$118/sqft |
Source: RE/MAX DFW Associates #12006320 Report a problem | ||
Public tax history
| Year | Property taxes | Tax assessment |
|---|---|---|
| 2019 | -- | $374,990 +3.5% |
| 2017 | $7,930 +9.3% | $362,440 +10% |
| 2016 | $7,253 +56.8% | $329,405 +8.5% |
| 2015 | $4,626 | $303,503 +4% |
| 2014 | $4,626 | $291,800 +10.1% |
| 2013 | -- | $265,000 |
| 2012 | -- | $265,000 |
| 2011 | -- | $265,000 +5.2% |
| 2010 | -- | $252,000 -2.9% |
| 2009 | -- | $259,600 |
| 2008 | -- | $259,600 |
| 2007 | -- | $259,600 +6.7% |
| 2006 | -- | $243,200 +4.7% |
| 2005 | -- | $232,300 |
| 2004 | -- | $232,300 |
| 2003 | -- | $232,300 +2.8% |
| 2002 | -- | $225,900 +6.1% |
| 2001 | -- | $212,900 +6.5% |
| 2000 | -- | $200,000 |
Find assessor info on the county website
Neighborhood: Lakeside Estates
Nearby homes
- $759,500-- bd-- ba2.4k sqft2805 Springbranch Ct, Grapevine, TX 76051Off Market
- $--4 bd3 ba3k sqft2803 Springbranch Ct, Grapevine, TX 76051Sold
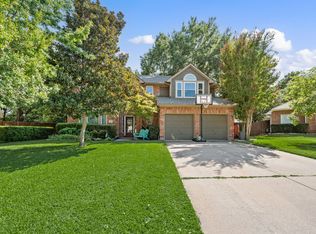
- $752,3004 bd3 ba2.8k sqft2807 Springbranch Ct, Grapevine, TX 76051Off Market
- $433,1114 bd3 ba2.4k sqft2807 Springbranch Ct, Grapevine, TX 76051Off Market
- $433,1114 bd3 ba2.9k sqft2807 Springbranch Ct, Grapevine, TX 76051Off Market
- $--4 bd4 ba3.3k sqft2732 Pinehurst Dr, Grapevine, TX 76051Sold
- $740,9004 bd3 ba2.9k sqft2730 Pinehurst Dr, Grapevine, TX 76051Off Market
- $745,2004 bd4 ba2.6k sqft2734 Pinehurst Dr, Grapevine, TX 76051Off Market
Nearby schools
GreatSchools rating
- 8/10Dove Elementary SchoolGrades: PK-5Distance: 1 mi
- 7/10Grapevine Middle SchoolGrades: 6-8Distance: 2 mi
- 7/10Grapevine High SchoolGrades: 9-12Distance: 3.5 mi
Schools provided by the listing agent
- Elementary: Dove
- Middle: Grapevine
- High: Grapevine
- District: Grapevine-Colleyville ISD
Source: NTREIS. This data may not be complete. We recommend contacting the local school district to confirm school assignments for this home.
- Texas
- Tarrant County
- Grapevine
- 76051
- Lakeside Estates
- 2805 Springbranch Ct
