Welcome home to this sun-drenched, STUNNING one-of-a-kind 4 bedroom + 3.5 bath home located in the amenity rich community of Oakhurst. Tucked away yet just minutes from downtown Woodstock, parks, and shopping, with easy access to 92 and 575. Meticulously maintained, move-in ready, this Craftsman home greets you with a courtyard entry and wrap-around front porch. Enjoy the lush natural surroundings and sip vino by the firepit just steps from your front porch. 4-sided brick watershed, 3-car garage with expansive storage, 10-foot ceilings, a grand 2-story entryway and an abundance of natural light. UPGRADES galore- hardwood floors EVERYWHERE, plantation shutters THROUGHOUT, crown molding in every room, exquisite lighting fixtures, custom built in closets, frameless glass showers in bathrooms to highlight a few. Formal living and dining rooms with west facing windows and serene views. The heart of the home offers luxury living and entertainment with its open and spacious floor plan. The great room boosts a floor to ceiling brick wood burning/gas optional fireplace. The kitchen is artfully designed and equipped with granite countertops, upgraded Kitchen Aid package, soft close drawers, expansive cabinet space with pull outs, and luxury accessories. The deck off the great room completes the main floor flow and provides a lovely space to grill and entertain outdoors. Walk up the open staircase to the spacious bedrooms, one bedroom offering an ensuite and the owner’s suite offering a retreat of luxury. With tray ceiling, large flow through closet, spa-like bathroom with granite top double vanity and free-standing tub. The laundry room is conveniently accessible from all the bedrooms. Put your finishing touches on the partially finished lower-level floor of this home and make this home a 5 bedroom/4.5 bath with a private entry and secluded patio. Don't miss the opportunity to make this exquisite home yours. Schedule a showing today and experience the epitome of luxury living in the highly coveted community of Oakhurst!
Closed
$765,000
2805 Stonecrest Aly, Woodstock, GA 30188
4beds
2,922sqft
Single Family Residence, Residential
Built in 2019
4,356 Square Feet Lot
$749,100 Zestimate®
$262/sqft
$3,376 Estimated rent
Home value
$749,100
$712,000 - $787,000
$3,376/mo
Zestimate® history
Owner options
List your home for rent
$3,376/mo
Rent Zestimate®
Find your next renter with Zillow Rental Manager. Plus, with online applications, you can quickly screen prospective tenants – for free.
$3,376/mo
Rent Zestimate®
Refinance and save
$6,526/mo
Est. payment
Refinancing to a lower rate could help reduce your monthly payments and save thousands over the life of the loan.
$6,526/mo
Est. payment
Explore your selling options
Work with a Zillow partner agent
Leverage their expertise and Zillow's premium Showcase listings to get your home seen by more buyers.
Get startedList with your own agent
Get your home in front of millions of buyers by listing it on Zillow.
Learn how to do itSell it yourself
Take full control of how buyers see your home on Zillow by listing For Sale by Owner (FSBO).
List your homeWhat's special
Zillow last checked:
Listing updated:
Listed by:
Patti Bachtel,
Atlanta Communities 404-483-1814
Bought with:
Martina Negron, 370268
Harry Norman Realtors
Source: FMLS GA,MLS#: 7397751
Facts & features
Interior
Bedrooms & bathrooms
- Bedrooms: 4
- Bathrooms: 4
- Full bathrooms: 3
- 1/2 bathrooms: 1
Rooms
- Room types: Basement, Exercise Room, Workshop
Primary bedroom
- Features: Oversized Master
- Level: Oversized Master
Bedroom
- Features: Oversized Master
Primary bathroom
- Features: Double Vanity, Separate Tub/Shower, Soaking Tub
Dining room
- Features: Seats 12+, Separate Dining Room
Kitchen
- Features: Breakfast Bar, Breakfast Room, Cabinets White, Kitchen Island, Pantry, Stone Counters, View to Family Room
Heating
- Central, Forced Air
Cooling
- Central Air, Electric
Appliances
- Included: Dishwasher, Disposal, Gas Oven, Gas Range, Gas Water Heater, Microwave, Refrigerator
- Laundry: Laundry Room, Upper Level
Features
- Coffered Ceiling(s), Crown Molding, Double Vanity, Dry Bar, Entrance Foyer, High Ceilings 9 ft Upper, High Ceilings 10 ft Main, Recessed Lighting, Walk-In Closet(s)
- Flooring: Hardwood
- Windows: Plantation Shutters, Shutters, Window Treatments
- Basement: Bath/Stubbed,Driveway Access,Exterior Entry,Partial
- Number of fireplaces: 1
- Fireplace features: Brick, Family Room, Wood Burning Stove
- Common walls with other units/homes: No Common Walls
Interior area
- Total structure area: 2,922
- Total interior livable area: 2,922 sqft
Property
Parking
- Total spaces: 3
- Parking features: Garage
- Garage spaces: 3
Accessibility
- Accessibility features: Accessible Electrical and Environmental Controls, Accessible Full Bath, Accessible Hallway(s), Accessible Kitchen
Features
- Levels: Three Or More
- Patio & porch: Covered, Deck, Front Porch, Patio, Wrap Around
- Exterior features: Balcony, Lighting, Rain Gutters, No Dock
- Pool features: None
- Spa features: None
- Fencing: None
- Has view: Yes
- View description: Other
- Waterfront features: None
- Body of water: None
Lot
- Size: 4,356 Square Feet
- Dimensions: 57x80
- Features: Landscaped, Rectangular Lot
Details
- Additional structures: None
- Parcel number: 15N18R 143
- Other equipment: None
- Horses can be raised: Yes
- Horse amenities: Hay Storage
Construction
Type & style
- Home type: SingleFamily
- Architectural style: Craftsman
- Property subtype: Single Family Residence, Residential
Materials
- Brick, HardiPlank Type
- Foundation: Concrete Perimeter
- Roof: Composition,Shingle
Condition
- Resale
- New construction: No
- Year built: 2019
Utilities & green energy
- Electric: 110 Volts, 220 Volts
- Sewer: Public Sewer
- Water: Public
- Utilities for property: Cable Available, Electricity Available, Natural Gas Available, Phone Available, Sewer Available, Underground Utilities, Water Available
Green energy
- Energy efficient items: Appliances, Lighting, Water Heater, Windows
- Energy generation: None
Community & HOA
Community
- Features: Clubhouse, Homeowners Assoc, Near Schools, Park, Playground, Pool, Sidewalks, Street Lights
- Security: Carbon Monoxide Detector(s), Fire Alarm, Secured Garage/Parking
- Subdivision: Oakhurst
HOA
- Has HOA: Yes
- HOA fee: $1,900 annually
Location
- Region: Woodstock
Financial & listing details
- Price per square foot: $262/sqft
- Tax assessed value: $685,300
- Annual tax amount: $5,771
- Date on market: 6/7/2024
- Cumulative days on market: 22 days
- Electric utility on property: Yes
- Road surface type: Concrete
Price history
| Date | Event | Price |
|---|---|---|
| 8/12/2024 | Sold | $765,000-4.3%$262/sqft |
Source:  FMLS GA #7397751 Report a problem FMLS GA #7397751 Report a problem | ||
| 7/3/2024 | Pending sale | $799,000$273/sqft |
Source: FMLS GA #7397751 Report a problem | ||
| 6/7/2024 | Listed for sale | $799,000+60.1%$273/sqft |
Source: FMLS GA #7397751 Report a problem | ||
| 3/15/2019 | Sold | $499,000$171/sqft |
Source:  GAMLS #8514587 Report a problem GAMLS #8514587 Report a problem | ||
| 2/15/2019 | Pending sale | $499,000$171/sqft |
Source: Brock Built Properties, Inc. #8514587 Report a problem | ||
| 10/22/2018 | Price change | $499,000-4.9%$171/sqft |
Source: Brock Built Properties, Inc. #6076367 Report a problem | ||
| 3/1/2018 | Listed for sale | $524,900$180/sqft |
Source: Brock Built Properties, Inc. #8306453 Report a problem | ||
Public tax history
| Year | Property taxes | Tax assessment |
|---|---|---|
| 2025 | $7,793 +19.6% | $274,120 +8.2% |
| 2024 | $6,516 +3.2% | $253,360 +4.5% |
| 2023 | $6,314 +10.8% | $242,520 +16.1% |
| 2022 | $5,700 -2.1% | $208,960 +9.3% |
| 2021 | $5,823 +1.6% | $191,200 +5.7% |
| 2020 | $5,734 +29.1% | $180,880 +2.4% |
| 2019 | $4,442 +72% | $176,640 -30.3% |
| 2018 | $2,582 +351.9% | $253,400 +262% |
| 2017 | $572 +16.6% | $70,000 +17.6% |
| 2016 | $490 | $59,500 |
Find assessor info on the county website
Neighborhood: 30188
Nearby homes
- $699,0005 bd4 ba3.2k sqft2702 Granite Walk, Woodstock, GA 30188Off Market
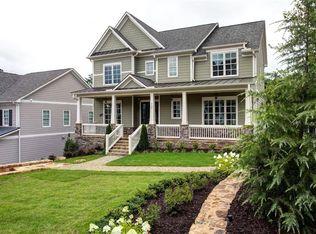
- $779,4004 bd4 ba3.2k sqft2803 Stonecrest Aly, Woodstock, GA 30188Off Market
- $595,4005 bd3 ba2.7k sqft2703 Granite Walk, Woodstock, GA 30188Off Market
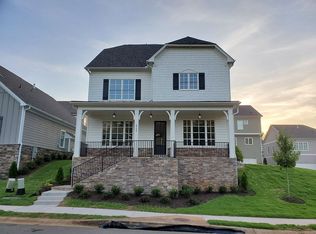
- $542,4003 bd3 ba2k sqft2804 Stonecrest Aly, Woodstock, GA 30188Off Market
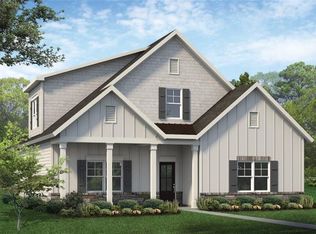
- $135,000-- bd-- ba-- sqft2701 Granite Walk, Woodstock, GA 30188Off Market
- $533,2003 bd2 ba2k sqft2802 Stonecrest Aly, Woodstock, GA 30188Off Market
- $600,9003 bd4 ba2.5k sqft2700 Granite Walk, Woodstock, GA 30188Off Market
- $578,4003 bd2 ba2.3k sqft2602 Boulder Way, Woodstock, GA 30188Off Market
Nearby schools
GreatSchools rating
- 8/10Little River Elementary SchoolGrades: PK-5Distance: 1.3 mi
- 8/10Mill Creek Middle SchoolGrades: 6-8Distance: 1.6 mi
- 8/10River Ridge High SchoolGrades: 9-12Distance: 1.5 mi
Schools provided by the listing agent
- Elementary: Little River
- Middle: Mill Creek
- High: River Ridge
Source: FMLS GA. This data may not be complete. We recommend contacting the local school district to confirm school assignments for this home.
Get a cash offer in 3 minutes
Find out how much your home could sell for in as little as 3 minutes with a no-obligation cash offer.
Estimated market value
$749,100
Get a cash offer in 3 minutes
Find out how much your home could sell for in as little as 3 minutes with a no-obligation cash offer.
Estimated market value
$749,100
- Georgia
- Cherokee County
- Woodstock
- 30188
- 2805 Stonecrest Aly
Nearby cities
Nearby zip codes
Other Woodstock Topics
