Welcome home to this beautifully maintained one-story cottage where thoughtful updates and warm, inviting spaces come together to offer truly effortless living. Built in 2003 and lovingly cared for by the same owners since 2011, this home has been transformed with nearly $78,000 in improvements — and it shows in every detail. Step inside to an open floor plan filled with natural light, where the living and dining areas flow seamlessly together into the open kitchen. Wood blinds, fresh paint, and lots of new flooring create a cohesive, move-in ready feel. The living room's beautiful built-in cabinetry and gas fireplace set the perfect tone for cozy evenings at home. The kitchen features stainless appliances, recessed lighting, a kitchen island and enlarged windows that frame a beautiful view of the backyard — letting the outside in and filling the space with warmth. The primary suite offers a newly converted walk-in shower that feels like a private retreat. Major systems have all been addressed: new roof (2018), new central heat and air (2023) with surge protection, all new windows (2022), new LVP and LVT flooring (2025), and a tankless water heater. The home is enrolled in a Lee Company Performa annual inspection plan covering heating, air, electric, and plumbing — giving the next owners true peace of mind from day one. Outside, landscape lighting adds evening charm, and the fully fenced backyard is ready for entertaining or quiet relaxation. With only one step from the garage into the home, single-level living has rarely been this accessible in Nashville. Come see it for yourself. This one is a gem! Minutes to wonderful restaurants, shopping & Summit Hospital! Hermitage is a 20 minute drive to downtown Nashville and about 10 min to Nashville International Airport!
Closed
$390,000
2805 Summer Hollow Ln, Hermitage, TN 37076
3beds
1,374sqft
Single Family Residence, Residential
Built in 2003
6,098 Square Feet Lot
$390,800 Zestimate®
$284/sqft
$2,157 Estimated rent
Home value
$390,800
$371,000 - $410,000
$2,157/mo
Zestimate® history
Owner options
List your home for rent
$2,157/mo
Rent Zestimate®
Find your next renter with Zillow Rental Manager. Plus, with online applications, you can quickly screen prospective tenants – for free.
$2,157/mo
Rent Zestimate®
Refinance and save
$2,343/mo
Est. payment
Refinancing to a lower rate could help reduce your monthly payments and save thousands over the life of the loan.
$2,343/mo
Est. payment
Explore your selling options
Work with a Zillow partner agent
Leverage their expertise and Zillow's premium Showcase listings to get your home seen by more buyers.
Get startedList with your own agent
Get your home in front of millions of buyers by listing it on Zillow.
Learn how to do itSell it yourself
Take full control of how buyers see your home on Zillow by listing For Sale by Owner (FSBO).
List your homeWhat's special
Gas fireplaceLots of new flooringFresh paintKitchen islandKitchen features stainless appliancesWarm inviting spacesBeautiful built-in cabinetry
Zillow last checked:
Listing updated:
Listed by:
Julie Shaninger Norfleet 615-260-7131,
Wilson Group Real Estate
Bought with:
Kristine Powell, 269461
RE/MAX Exceptional Properties
Source: RealTracs MLS as distributed by MLS GRID,MLS#: 3147094
Facts & features
Interior
Bedrooms & bathrooms
- Bedrooms: 3
- Bathrooms: 2
- Full bathrooms: 2
- Main level bedrooms: 3
Primary bathroom
- Features: Suite
- Level: Suite
Dining room
- Features: Combination
- Level: Combination
Living room
- Features: Great Room
- Level: Great Room
Heating
- Central, Natural Gas
Cooling
- Central Air, Electric
Appliances
- Included: Electric Range, Dishwasher, Disposal, Microwave, Refrigerator, Stainless Steel Appliance(s)
- Laundry: Electric Dryer Hookup, Washer Hookup
Features
- Bookcases, Built-in Features, Ceiling Fan(s), Entrance Foyer, Open Floorplan, Pantry, Walk-In Closet(s), High Speed Internet, Kitchen Island
- Flooring: Carpet, Tile
- Basement: None
- Number of fireplaces: 1
- Fireplace features: Gas, Living Room
Interior area
- Total structure area: 1,374
- Total interior livable area: 1,374 sqft
- Finished area above ground: 1,374
Property
Parking
- Total spaces: 2
- Parking features: Garage Door Opener, Attached
- Attached garage spaces: 2
Features
- Levels: One
- Stories: 1
- Patio & porch: Porch, Covered, Patio
- Fencing: Back Yard
Lot
- Size: 6,098 Square Feet
- Dimensions: 53 x 115
- Features: Level
- Topography: Level
Details
- Parcel number: 064160D21700CO
- Special conditions: Standard
Construction
Type & style
- Home type: SingleFamily
- Architectural style: Cottage
- Property subtype: Single Family Residence, Residential
Materials
- Brick, Vinyl Siding
- Roof: Shingle
Condition
- New construction: No
- Year built: 2003
Utilities & green energy
- Sewer: Public Sewer
- Water: Public
- Utilities for property: Electricity Available, Natural Gas Available, Water Available, Cable Connected
Green energy
- Energy efficient items: Water Heater
Community & HOA
Community
- Subdivision: Truxton Park
HOA
- Has HOA: Yes
- Amenities included: Park, Playground
- HOA fee: $30 monthly
Location
- Region: Hermitage
Financial & listing details
- Price per square foot: $284/sqft
- Tax assessed value: $373,900
- Annual tax amount: $2,600
- Date on market: 3/10/2026
- Electric utility on property: Yes
Price history
| Date | Event | Price |
|---|---|---|
| 4/20/2026 | Sold | $390,000-1.9%$284/sqft |
Source:  RealTracs MLS as distributed by MLS GRID #3147094 Report a problem RealTracs MLS as distributed by MLS GRID #3147094 Report a problem | ||
| 3/17/2026 | Contingent | $397,500$289/sqft |
Source: RealTracs MLS as distributed by MLS GRID #3147094 Report a problem | ||
| 3/10/2026 | Listed for sale | $397,500+158.1%$289/sqft |
Source: RealTracs MLS as distributed by MLS GRID #3147094 Report a problem | ||
| 6/6/2011 | Sold | $154,000-2.5%$112/sqft |
Source: Public Record Report a problem | ||
| 4/14/2011 | Listed for sale | $157,900+10%$115/sqft |
Source: Crye-Leike #1265982 Report a problem | ||
| 11/9/2005 | Sold | $143,500+13%$104/sqft |
Source: Public Record Report a problem | ||
| 3/21/2003 | Sold | $127,033$92/sqft |
Source: Public Record Report a problem | ||
Public tax history
| Year | Property taxes | Tax assessment |
|---|---|---|
| 2025 | $2,600 +43.1% | $93,475 +50.3% |
| 2024 | $1,817 | $62,175 |
| 2023 | $1,817 | $62,175 |
| 2022 | $1,817 -1.1% | $62,175 |
| 2021 | $1,836 +3.1% | $62,175 +32.2% |
| 2020 | $1,781 +37.5% | $47,025 |
| 2019 | $1,296 | $47,025 |
| 2018 | $1,296 +0% | $47,025 |
| 2017 | $1,296 | $47,025 +25.7% |
| 2016 | $1,296 -11.7% | $37,400 |
| 2015 | $1,468 | $37,400 |
| 2014 | $1,468 | $37,400 |
| 2013 | -- | $37,400 -0.4% |
| 2012 | -- | $37,550 |
| 2011 | -- | $37,550 |
| 2010 | -- | $37,550 |
| 2009 | -- | $37,550 +0.9% |
| 2008 | -- | $37,225 |
| 2007 | -- | $37,225 |
| 2006 | -- | -- |
| 2005 | -- | -- |
| 2004 | -- | -- |
| 2003 | -- | -- |
Find assessor info on the county website
Neighborhood: 37076
Nearby homes
- $400,0003 bd3 ba1.8k sqft2809 Summer Hollow Ln, Hermitage, TN 37076Sold

- $365,6003 bd2 ba1.3k sqft2801 Summer Hollow Ln, Hermitage, TN 37076Off Market
- $360,0003 bd2 ba1.4k sqft3004 Remington Park Ln, Hermitage, TN 37076Off Market
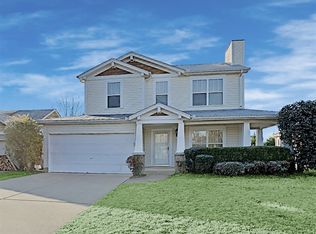
- $371,2003 bd2 ba1.5k sqft3008 Remington Park Ln, Hermitage, TN 37076Off Market
- $364,5003 bd2 ba1.3k sqft3000 Remington Park Ln, Hermitage, TN 37076Off Market
- $364,4003 bd2 ba1.3k sqft2804 Summer Hollow Ln, Hermitage, TN 37076Off Market
- $384,2003 bd3 ba1.5k sqft2900 Summer Hollow Ct, Hermitage, TN 37076Off Market
- $385,3003 bd3 ba1.5k sqft2808 Summer Hollow Ln, Hermitage, TN 37076Off Market
Nearby schools
GreatSchools rating
- 6/10Andrew Jackson Elementary SchoolGrades: PK-5Distance: 1.7 mi
- 5/10Dupont Hadley Middle SchoolGrades: 6-8Distance: 3.4 mi
- 3/10McGavock High SchoolGrades: 9-12Distance: 5.4 mi
Schools provided by the listing agent
- Elementary: Andrew Jackson Elementary
- Middle: DuPont Hadley Middle
- High: McGavock Comp High School
Source: RealTracs MLS as distributed by MLS GRID. This data may not be complete. We recommend contacting the local school district to confirm school assignments for this home.
Get a cash offer in 3 minutes
Find out how much your home could sell for in as little as 3 minutes with a no-obligation cash offer.
Estimated market value
$390,800
Get a cash offer in 3 minutes
Find out how much your home could sell for in as little as 3 minutes with a no-obligation cash offer.
Estimated market value
$390,800
- Tennessee
- Davidson County
- Nashville
- 37076
- 2805 Summer Hollow Ln
Nearby cities
Nearby neighborhoods
Nearby zip codes
Other Nashville Topics
