Skip main navigation
Closed
  • $276,000

    2805 Susan Stone Dr, Urbana, IL 61802

    3beds
    1,538sqft
    Single Family Residence
    Built in 1986
    7,405.2 Square Feet Lot
    $284,500 Zestimate®
    $179/sqft
    $1,943 Estimated rent

    Home value

    $284,500

    $256,000 - $316,000

    $1,943/mo

    Zestimate® history
    Loading
    Loading...

    Owner options

    List your home for rent

    $1,943/mo

    Rent Zestimate®

    Find your next renter with Zillow Rental Manager. Plus, with online applications, you can quickly screen prospective tenants – for free.

    Learn more

    $1,943/mo

    Rent Zestimate®

    Refinance and save

    $1,988/mo

    Est. payment

    Refinancing to a lower rate could help reduce your monthly payments and save thousands over the life of the loan.

    See today's rates

    $1,988/mo

    Est. payment

    Explore your selling options

    Work with a Zillow partner agent

    Leverage their expertise and Zillow's premium Showcase listings to get your home seen by more buyers.

    Get started

    List with your own agent

    Get your home in front of millions of buyers by listing it on Zillow.

    Learn how to do it

    Sell it yourself

    Take full control of how buyers see your home on Zillow by listing For Sale by Owner (FSBO).

    List your home

    What's special

    Stylish vinyl plank floorsPrivate fenced backyardAdjacent breakfast areaEat-in kitchenVaulted ceilingsAirlock entryUpdated engineered hardwood flooring
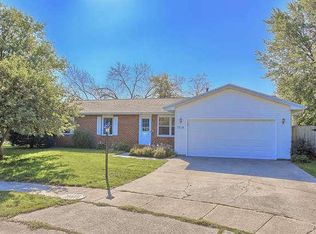
    Enter into a welcoming airlock entry that offers the perfect spot to greet guests with ease. Inside, you'll find a bright and airy great room with vaulted ceilings, creating an open and inviting atmosphere. The eat-in kitchen is thoughtfully designed for anyone who loves to cook, and the adjacent breakfast area provides a lovely view of the private, fenced backyard-ideal for relaxing mornings or casual meals. Storage is abundant throughout the home, with more closets than you'd expect, including walk-in options in both the spacious primary suite and bedroom two. The attached two-car garage is a practical bonus, featuring included Gladiator cabinets and a workbench-perfect for storage or projects. Located in the desirable Myra Ridge neighborhood, you'll enjoy convenient access to shopping, dining, and medical facilities. Recent updates make this home truly move-in ready, including a newer roof and water heater (2022-2023), updated engineered hardwood flooring in the hallway and living room, and stylish vinyl plank floors in both bathrooms. This home has been well cared for, thoughtfully updated, and is ready for its next proud owner. Don't miss out on this great opportunity!

    Zillow last checked:

    Listing updated:

    Listing courtesy of:

    Barb Schwartz 217-898-9381,

    KELLER WILLIAMS-TREC

    Bought with:

    Rylee Khachaturian

    Coldwell Banker R.E. Group

    Rylee Khachaturian

    Coldwell Banker R.E. Group

    Source: MRED as distributed by MLS GRID,MLS#: 12367247MLS Logo

    Facts & features

    Interior

    Bedrooms & bathrooms
    • Bedrooms: 3
    • Bathrooms: 2
    • Full bathrooms: 2
    Primary bedroom
    • Features: Flooring (Carpet), Bathroom (Full)
    • Level: Main
    • Area: 208 Square Feet
    • Dimensions: 13X16
    Bedroom 2
    • Features: Flooring (Carpet)
    • Level: Main
    • Area: 132 Square Feet
    • Dimensions: 11X12
    Bedroom 3
    • Features: Flooring (Carpet)
    • Level: Main
    • Area: 132 Square Feet
    • Dimensions: 11X12
    Breakfast room
    • Features: Flooring (Hardwood)
    • Level: Main
    • Area: 80 Square Feet
    • Dimensions: 10X8
    Dining room
    • Features: Flooring (Hardwood)
    • Level: Main
    • Area: 144 Square Feet
    • Dimensions: 16X9
    Kitchen
    • Features: Flooring (Hardwood)
    • Level: Main
    • Area: 230 Square Feet
    • Dimensions: 10X23
    Laundry
    • Features: Flooring (Hardwood)
    • Level: Main
    • Area: 36 Square Feet
    • Dimensions: 6X6
    Living room
    • Features: Flooring (Hardwood)
    • Level: Main
    • Area: 256 Square Feet
    • Dimensions: 16X16
    Heating
    • Forced Air
    Cooling
    • Small Duct High Velocity
    Features
    • Basement: Crawl Space
    Interior area
    • Total structure area: 1,538
    • Total interior livable area: 1,538 sqft
    • Finished area below ground: 0

    Property

    Parking
    • Total spaces: 2
    • Parking features: Concrete, Off Site, Garage Owned, Attached, Garage
    • Attached garage spaces: 2
    Accessibility
    • Accessibility features: No Disability Access
    Features
    • Stories: 1
    • Fencing: Fenced
    Lot
    • Size: 7,405 sqft
    • Dimensions: 73.56X105.49X65X105.49
    Details
    • Parcel number: 932128229016
    • Special conditions: None

    Construction

    Type & style
    • Home type: SingleFamily
    • Architectural style: Ranch
    • Property subtype: Single Family Residence
    Materials
    • Wood Siding
    • Foundation: Block
    • Roof: Asphalt
    Condition
    • New construction: No
    • Year built: 1986

    Utilities & green energy

    • Sewer: Public Sewer
    • Water: Public

    Community & neighborhood

    Location
    • Region: Urbana
    • Subdivision: Myra Ridge

    HOA & financial

    HOA
    • Services included: None

    Other

    Other facts
    • Listing terms: Cash
    • Ownership: Fee Simple

    Price history

    DateEventPrice
    7/3/2025Sold$276,000+8.2%$179/sqft
    Source: MRED as distributed by MLS GRID #12367247 Report a problem
    5/31/2025Contingent$255,000$166/sqft
    Source: MRED as distributed by MLS GRID #12367247 Report a problem
    5/29/2025Listed for sale$255,000+70%$166/sqft
    Source: MRED as distributed by MLS GRID #12367247 Report a problem
    6/4/2019Sold$150,000+0.1%$98/sqft
    Source: MRED as distributed by MLS GRID #10336379 Report a problem
    4/13/2019Pending sale$149,900$97/sqft
    Source: RE/MAX REALTY ASSOCIATES-CHA #10336379 Report a problem
    4/12/2019Listed for sale$149,900$97/sqft
    Source: RE/MAX REALTY ASSOCIATES-CHA #10336379 Report a problem

    Public tax history

    YearProperty taxesTax assessment
    2024$5,634 +7.4%$60,620 +9.6%
    2023$5,245 +7.9%$55,310 +8.6%
    2022$4,863 +8.7%$50,930 +7.3%
    2021$4,476 +3.8%$47,460 +3%
    2020$4,311 +27.5%$46,080
    2019$3,381 $46,080 -0.7%
    2018$3,381 -3.3%$46,400
    2017$3,498 +0.6%$46,400 +2%
    2016$3,479 $45,480
    2015$3,479 +0.3%$45,480 +4%
    2014$3,470 -12.1%$43,730
    2013$3,947 +11.6%$43,730
    2012$3,535 +1.7%$43,730
    2011$3,478 +0.8%$43,730 -5%
    2010$3,451 $46,040 -1.3%
    2009-- $46,640 +0.6%
    2008-- $46,360 +1.8%
    2007$3,223 +0.7%$45,530 +3.5%
    2006$3,201 +2.4%$43,990 +2.6%
    2005$3,127 +4.2%$42,880 +3.2%
    2004$3,002 +3.5%$41,550 +5.5%
    2003$2,901 +3.6%$39,370 +9.4%
    2002$2,800 +8.5%$35,980 +7.8%
    2001$2,580 +3%$33,390 +2.3%
    2000$2,504 $32,640

    Find assessor info on the county website

    Neighborhood: 61802

    Nearby schools

    GreatSchools rating
    Schools provided by the listing agent
    • Elementary: Urbana Elementary School
    • Middle: Urbana Middle School
    • High: Urbana High School
    • District: 116

    Source: MRED as distributed by MLS GRID. This data may not be complete. We recommend contacting the local school district to confirm school assignments for this home.

    Get pre-qualified for a loan
    At Zillow Home Loans, we can pre-qualify you in as little as 5 minutes with no impact to your credit score.

    An equal housing lender. NMLS #10287.

    Sell for more on Zillow
    Get a Zillow Showcase℠ listing at no additional cost and you could sell for .
    $284,500
    2% more
    +$5,690
    With Zillow Showcase(estimated)
    $290,190