Welcome to 2805 Swiss Mountain Drive – Your Mountain Get-A-Way for Summer, Winter, Spring and Fall. This two-bedroom, two-full-bath home has been well-maintained and furnished with high-quality amenities. Easy access with a level entrance in the front with only 2 steps, and a level back concrete patio for easy loading and unloading. The Living Room boasts a beautiful Wood-Burning Stone Fireplace and Sliding Glass Door to enjoy the snow-capped trees or the bright sunshine, plus the loveseat opens to a Single bed. The Condo is only steps away from the free shuttle service “Snow Bus” to the Slopes or steps to the Tennis Court and Swimming Pool. Also, easy access to the chopped wood shack for a blazing fire. Hurry to explore all Seven Springs Resort has to offer!
Sold for $252,500
$252,500
2805 Swiss Mountain Dr, Champion, PA 15622
2beds
852sqft
Condominium
Built in 1986
-- sqft lot
$255,900 Zestimate®
$296/sqft
$1,440 Estimated rent
Home value
$255,900
$159,000 - $412,000
$1,440/mo
Zestimate® history
Owner options
List your home for rent
$1,440/mo
Rent Zestimate®
Find your next renter with Zillow Rental Manager. Plus, with online applications, you can quickly screen prospective tenants – for free.
$1,440/mo
Rent Zestimate®
Refinance and save
$2,060/mo
Est. payment
Refinancing to a lower rate could help reduce your monthly payments and save thousands over the life of the loan.
$2,060/mo
Est. payment
Explore your selling options
Work with a Zillow partner agent
Leverage their expertise and Zillow's premium Showcase listings to get your home seen by more buyers.
Get startedList with your own agent
Get your home in front of millions of buyers by listing it on Zillow.
Learn how to do itSell it yourself
Take full control of how buyers see your home on Zillow by listing For Sale by Owner (FSBO).
List your homeWhat's special
Sliding glass doorWood-burning stone fireplaceLevel entrance
Zillow last checked:
Listing updated:
Listed by:
Erin Autenreith 724-933-6300,
RE/MAX SELECT REALTY
Bought with:
Erin Mikolich
BERKSHIRE HATHAWAY THE PREFERRED REALTY
Source: WPMLS,MLS#: 1698969 Originating MLS: West Penn Multi-List
Originating MLS: West Penn Multi-ListFacts & features
Interior
Bedrooms & bathrooms
- Bedrooms: 2
- Bathrooms: 2
- Full bathrooms: 2
Primary bedroom
- Level: Main
- Dimensions: 15x13
Bedroom 2
- Level: Main
- Dimensions: 12x9
Dining room
- Level: Main
Kitchen
- Level: Main
- Dimensions: 11x7
Living room
- Level: Main
- Dimensions: 19x15
Heating
- Electric
Cooling
- Wall/Window Unit(s)
Appliances
- Included: Some Electric Appliances, Dryer, Dishwasher, Microwave, Refrigerator, Stove, Washer
Features
- Kitchen Island, Window Treatments
- Flooring: Tile, Carpet
- Windows: Window Treatments
- Has basement: No
- Number of fireplaces: 1
- Fireplace features: Family/Living/Great Room, Wood Burning
Interior area
- Total structure area: 852
- Total interior livable area: 852 sqft
Property
Parking
- Total spaces: 1
- Parking features: Off Street
Features
- Levels: One
- Stories: 1
- Pool features: Pool
Construction
Type & style
- Home type: Condo
- Architectural style: Contemporary,Ranch
- Property subtype: Condominium
Materials
- Frame
- Roof: Asphalt
Condition
- Resale
- Year built: 1986
Utilities & green energy
- Sewer: Public Sewer
- Water: Public
Community & HOA
Community
- Subdivision: Swiss Mountain
HOA
- Has HOA: Yes
- HOA fee: $440 monthly
Location
- Region: Champion
Financial & listing details
- Price per square foot: $296/sqft
- Tax assessed value: $35,250
- Annual tax amount: $1,398
- Date on market: 4/30/2025
Price history
| Date | Event | Price |
|---|---|---|
| 5/15/2026 | Sold | $252,500-11.1%$296/sqft |
Source:  WPMLS #1698969 Report a problem WPMLS #1698969 Report a problem | ||
| 4/14/2026 | Pending sale | $284,000$333/sqft |
Source: WPMLS #1698969 Report a problem | ||
| 3/23/2026 | Price change | $284,000-1.7%$333/sqft |
Source: WPMLS #1698969 Report a problem | ||
| 2/19/2026 | Price change | $289,000-2%$339/sqft |
Source: WPMLS #1698969 Report a problem | ||
| 1/17/2026 | Price change | $295,000-3.3%$346/sqft |
Source: WPMLS #1698969 Report a problem | ||
| 11/9/2025 | Price change | $305,000-1.6%$358/sqft |
Source: WPMLS #1698969 Report a problem | ||
| 9/30/2025 | Price change | $310,000-2.5%$364/sqft |
Source: WPMLS #1698969 Report a problem | ||
| 7/15/2025 | Price change | $318,000-1.5%$373/sqft |
Source: WPMLS #1698969 Report a problem | ||
| 4/30/2025 | Listed for sale | $323,000-13.9%$379/sqft |
Source: WPMLS #1698969 Report a problem | ||
| 4/22/2025 | Listing removed | -- |
Source: Owner Report a problem | ||
| 1/31/2025 | Listed for sale | $375,350-5.5%$441/sqft |
Source: Owner Report a problem | ||
| 6/19/2024 | Listing removed | -- |
Source: Owner Report a problem | ||
| 3/20/2024 | Listed for sale | $397,000+144.3%$466/sqft |
Source: Owner Report a problem | ||
| 8/14/2020 | Sold | $162,500-9.7%$191/sqft |
Source: WPMLS #1404093 Report a problem | ||
| 4/2/2015 | Listing removed | $179,900$211/sqft |
Source: Keller Williams Realty Report a problem | ||
| 12/2/2014 | Listed for sale | $179,900$211/sqft |
Source: Keller Williams Realty Report a problem | ||
Public tax history
Tax history is unavailable.
Neighborhood: 15622
Nearby homes
- $413,9005 bd3 ba1.9k sqft192 Rocky Ridge Rd, Champion, PA 15622Off Market
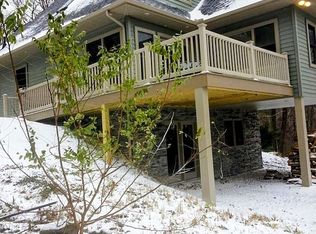
- $470,0003 bd2 ba1.7k sqft8139 Stonegate Dr, Champion, PA 15622Off Market
- $178,1502 bd3 ba1.9k sqft9005 Aspen Dr, Champion, PA 15622Off Market
- $215,0001 bd1 ba-- sqft4001 Swiss Mountain Dr, Champion, PA 15622Sold
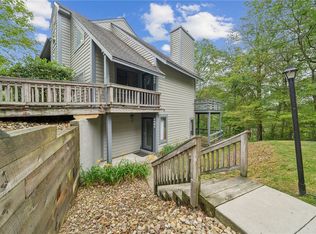
- $426,2003 bd3 ba-- sqftO2 Sunridge, Champion, PA 15622Off Market
- $338,200-- bd-- ba-- sqftC32ab Stoneridge, Seven Springs, PA 15622Off Market
- $161,6001 bd1 ba584 sqft2101 Swiss Mountain, Champion, PA 15622Off Market
- $204,7001 bd1 ba-- sqft48 Swiss Mountain Dr #4801, Champion, PA 15622Off Market
- $253,8002 bd1 ba800 sqft4403 Swiss Mountain Dr, Champion, PA 15622Off Market
Nearby schools
GreatSchools rating
- 5/10Springfield El SchoolGrades: K-5Distance: 7 mi
- 4/10Connellsville Area Middle SchoolGrades: 6-8Distance: 13.2 mi
- 3/10Connellsville Area Senior High SchoolGrades: 9-12Distance: 13.4 mi
Schools provided by the listing agent
- District: Rockwood Area
Source: WPMLS. This data may not be complete. We recommend contacting the local school district to confirm school assignments for this home.


Get pre-qualified for a loan
At Zillow Home Loans, we can pre-qualify you in as little as 5 minutes with no impact to your credit score.An equal housing lender. NMLS #10287.
- Pennsylvania
- Fayette County
- Champion
- 15622
- 2805 Swiss Mountain Dr
Nearby cities
Nearby neighborhoods
Nearby zip codes
Other Champion Topics
