Spacious unit with a spectacular view. Beautiful community that offers the wide range of enjoyable amenities.
For sale
Price cut: $41K (7/24)
$149,000
2805 Victoria Way APT H2, Pompano Beach, FL 33066
2beds
1,291sqft
Condominium
Built in 1979
-- sqft lot
$141,900 Zestimate®
$115/sqft
$640/mo HOA
What's special
Spectacular viewSpacious unit
- 219 days
- 59
- 1
Zillow last checked:
Listing updated:
Listed by:
Leonardo Salani 305-606-2421,
Premier Enterprise Realty LLC
Source: MIAMI,MLS#: A11953675 Originating MLS: A-Miami Association of REALTORS
Originating MLS: A-Miami Association of REALTORSFacts & features
Interior
Bedrooms & bathrooms
- Bedrooms: 2
- Bathrooms: 2
- Full bathrooms: 2
Heating
- Central, Electric
Cooling
- Central Air, Electric
Appliances
- Included: Dishwasher, Microwave, Refrigerator
Features
- Built-in Features, Other, Walk-In Closet(s)
- Flooring: Tile
- Windows: Blinds
- Common walls with other units/homes: Corner Unit
Interior area
- Total structure area: 1,291
- Total interior livable area: 1,291 sqft
Video & virtual tour
Property
Parking
- Parking features: 1 Space, Assigned, Guest
Features
- Exterior features: Exterior Cat Walk, Balcony
- Pool features: Association
- Has view: Yes
- View description: Garden, Pool
Details
- Parcel number: 484229CD0160
Construction
Type & style
- Home type: Condo
- Property subtype: Condominium
Materials
- Concrete Block Construction
Condition
- Year built: 1979
Community & HOA
Community
- Security: Complex Fenced, Card Entry, Security Guard
- Application fee: $150
- Pet fee: $150
- Senior community: Yes
- Subdivision: Victoria Village K Condo
HOA
- Has HOA: Yes
- Amenities included: Billiard Room, Laundry, Community Room, Fitness Center, Library, Other, Pool, Sauna, Tennis Court(s)
- HOA fee: $640 monthly
Location
- Region: Pompano Beach
Financial & listing details
- Price per square foot: $115/sqft
- Tax assessed value: $179,970
- Annual tax amount: $3,570
- Date on market: 1/21/2026
- Listing terms: All Cash,Conventional
Estimated market value
$141,900
$135,000 - $149,000
$2,230/mo
Price history
| Date | Event | Price |
|---|---|---|
| 7/24/2026 | Price change | $149,000-21.6%$115/sqft |
Source:  MIAMI #A11953675 Report a problem MIAMI #A11953675 Report a problem | ||
| 1/27/2026 | Price change | $190,000+64.5%$147/sqft |
Source: MIAMI #A11953675 Report a problem | ||
| 12/9/2025 | Pending sale | $115,500$89/sqft |
Source:  NextHome #F10508714 Report a problem NextHome #F10508714 Report a problem | ||
| 12/5/2025 | Sold | $115,500$89/sqft |
Source:  BeachesMLS #F10508714 Report a problem BeachesMLS #F10508714 Report a problem | ||
| 10/24/2025 | Price change | $115,500-3.3%$89/sqft |
Source: BeachesMLS #F10508714 Report a problem | ||
| 9/26/2025 | Price change | $119,500-0.3%$93/sqft |
Source: BeachesMLS #F10508714 Report a problem | ||
| 9/6/2025 | Price change | $119,900-14.3%$93/sqft |
Source: BeachesMLS #F10508714 Report a problem | ||
| 9/5/2025 | Price change | $139,900-6.7%$108/sqft |
Source: NextHome #F10508714 Report a problem | ||
| 8/2/2025 | Price change | $149,900+7.1%$116/sqft |
Source: NextHome #F10508714 Report a problem | ||
| 7/29/2025 | Price change | $139,900-6.7%$108/sqft |
Source: BeachesMLS #F10508714 Report a problem | ||
| 6/14/2025 | Listed for sale | $149,900+212.3%$116/sqft |
Source: BeachesMLS #F10508714 Report a problem | ||
| 5/18/2001 | Sold | $48,000$37/sqft |
Source: Public Record Report a problem | ||
Public tax history
| Year | Property taxes | Tax assessment |
|---|---|---|
| 2025 | $3,570 -1.4% | $143,580 +10% |
| 2024 | $3,619 +16.3% | $130,530 +10% |
| 2023 | $3,113 +12.7% | $118,670 +10% |
| 2022 | $2,761 +12.9% | $107,890 +10% |
| 2021 | $2,445 +15.2% | $98,090 +10% |
| 2020 | $2,123 +6.2% | $89,180 +10% |
| 2019 | $1,999 | $81,080 -16.7% |
| 2018 | $1,999 +8.8% | $97,360 +45.3% |
| 2017 | $1,837 +9.7% | $67,010 +10% |
| 2016 | $1,675 +6.4% | $60,920 +10% |
| 2015 | $1,574 +15.1% | $55,390 +10% |
| 2014 | $1,367 | $50,360 +10% |
| 2013 | $1,367 +29.4% | $45,790 +9.4% |
| 2012 | $1,057 -2.3% | $41,870 -3% |
| 2011 | $1,082 -5.6% | $43,170 -4.5% |
| 2010 | $1,146 -14.1% | $45,210 -20.3% |
| 2009 | $1,334 -32.9% | $56,740 -38% |
| 2008 | $1,988 | $91,520 |
Find assessor info on the county website
Monthly payment
Est. payment
Payment breakdown
Explore the cost of this home by adjusting the details. Changes won't be saved.Climate risks
Neighborhood: 33066
Nearby schools
Schools provided by the listing agent
- Elementary: Coconut Crk Elem
- Middle: Margate Middle
- High: Coconut Crk High
Source: MIAMI. This data may not be complete. We recommend contacting the local school district to confirm school assignments for this home.
- $155,0002 bd2 ba1.1k sqft2805 Victoria Way APT D1, Pompano Beach, FL 33066Sold
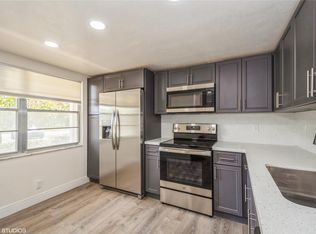
- $150,0002 bd2 ba1.1k sqft2805 Victoria Way APT E1, Coconut Creek, FL 33066Sold

- $131,8002 bd2 ba1.3k sqft2901 Victoria Cir APT A1, Coconut Creek, FL 33066Off Market
- $121,6002 bd2 ba1.1k sqft2901 Victoria Cir APT B1, Coconut Creek, FL 33066Off Market
Similar homes
- $157,0003 bd2 ba1.1k sqftWynmoor, Pompano Beach, FL 33066For Sale
 MLS ID #A11989725, Ricardo Benitez, United Realty Group Inc. MIAMI
 - $205,0002 bd2 ba1.1k sqftWynmoor, Coconut Creek, FL 33066For Sale
 MLS ID #A11894936, Jeffrey Corriolan PA, Compass Florida, LLC. MIAMI
 - $143,0002 bd2 ba1.2k sqftHeritage Circle Condo, Deerfield Beach, FL 33064For Sale
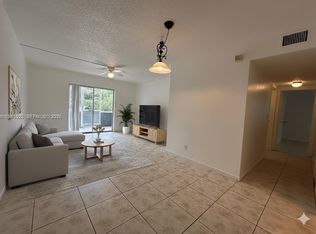 MLS ID #A11941523, Natasha Olsak, Florida Brokers Real Estate. MIAMI
 - $195,0002 bd2 ba1.3k sqftCountry Club Tower, Pompano Beach, FL 33065For Sale
 MLS ID #A12081261, Rairhard Rosas, The Acres Premier Properties. MIAMI
 - $138,0002 bd2 ba1.2k sqftKings Point, Tamarac, FL 33321For SaleMLS ID #A12077175, Jessica Hernandez, Miami New Realty. MIAMI
- $135,0002 bd2 ba990 sqftOriole Gardens, Margate, FL 33063For SaleMLS ID #A11985474, Mavy Rubiano, My Casa Realty, LLC.. MIAMI
- $139,0002 bd2 ba975 sqftRoyal Park, Oakland Park, FL 33309For SaleMLS ID #A12063748, Javier Conde, Finka Realty Group, LLC. MIAMI
- $105,0002 bd2 ba970 sqftRoyal Park Gardens, Margate, FL 33063For SaleMLS ID #A12074976, Inaiara Maia, Ancora Realty & Investments. MIAMI
- $135,0002 bd2 ba1k sqft1400 Saint Charles Place #313, Pembroke Pines, FL 33026For Sale
 MLS ID #B26072120, Benjamin Schulman LLC, CMV Realty LLC. BeachesMLS
 - $175,0002 bd2 ba1.2k sqftLakes Of Carriage Hills, Tamarac, FL 33319For SaleMLS ID #A11977407, Alain Couchot, Apco Realty Group,Inc.. MIAMI
- $139,9002 bd2 ba950 sqftSandalfoot South One Cond, Boca Raton, FL 33428For SaleMLS ID #A11896595, Majed Sabouni, Macken Realty Inc. MIAMI
- $145,0002 bd2 ba946 sqftQuail Run Of Sunrise, Sunrise, FL 33313For SaleMLS ID #A12022951, Maritza Sanchez-Lagomarcino, United Realty Group Inc.. MIAMI
- $165,0002 bd2 ba1k sqftEnviron Condominium Ii, Lauderhill, FL 33319For SaleMLS ID #A12055114, Betty Demartini, Beachfront Realty Inc. MIAMI
- $180,0002 bd2 ba940 sqftGarden Isles 4 Co-Op, Pompano Beach, FL 33060For SaleMLS ID #A11987299, Karine Alves Maia, Realsperity. MIAMI
- $123,5002 bd2 ba820 sqftCentury Village East, Deerfield Beach, FL 33442For SaleMLS ID #A12069813, Pablo Villalba, Signature International Real E. MIAMI
- $139,9991 bd2 ba695 sqftHeritage Circle, Deerfield Beach, FL 33064For SaleMLS ID #A12014940, Norma Schneck, Douglas Elliman. MIAMI
- $159,0002 bd2 ba944 sqftHawaiian Kahlua, Fort Lauderdale, FL 33313For SaleMLS ID #A11975797, Abdulla Richards, AR1 State of the Art Real Estate, Inc.. MIAMI
- $129,0002 bd2 ba972 sqftManors Of Inverrary, Fort Lauderdale, FL 33319For SaleMLS ID #A12032186, Max Bornstein, Berkshire Hathaway HomeServices Florida Realty. MIAMI
- $160,0002 bd2 ba1.2k sqftTrent, Fort Lauderdale, FL 33321For SaleMLS ID #A11919438, Adriana De La Fuente, LoKation. MIAMI
- $179,0002 bd2 ba920 sqftLake Emerald Condominium, Fort Lauderdale, FL 33309For SaleMLS ID #A12074904, Laronz Melo, Keller Williams Elite Properties. MIAMI
