Welcome to 2805 Vista View Dr, a move-in ready, one-story gem that perfectly blends space, style, and comfort. Boasting 4 spacious bedrooms and 2 full bathrooms, this home is designed for modern living with hardwood and tile floors throughout, plantation shutters, and an open layout that’s perfect for entertaining or relaxing with family.
The gourmet kitchen features stainless steel appliances, granite countertops, and a new gas cooktop, while the primary suite offers dual vanities and a large walk-in shower—a serene retreat at the end of the day. Enjoy your favorite music or movie with the built-in sound system throughout the home, adding a touch of luxury to everyday living.
Step outside to your private backyard oasis: a sparkling saltwater pool, soothing hot tub, covered patio, and all-new pool equipment make this space perfect for entertaining, family fun, or quiet relaxation. A gated driveway, large wood privacy fence, and spacious garage provide security and convenience.
Located just minutes from DFW Airport, shopping, dining, and major highways, this home combines resort-style living with everyday practicality. Don’t miss the chance to make this stunning Lewisville property your next home—schedule your showing today!
Sold
Price Unknown
2805 Vista View Dr, Lewisville, TX 75067
4beds
2,358sqft
Single Family Residence
Built in 1996
8,276 Square Feet Lot
$531,700 Zestimate®
$--/sqft
$3,634 Estimated rent
Home value
$531,700
$500,000 - $564,000
$3,634/mo
Zestimate® history
Owner options
List your home for rent
$3,634/mo
Rent Zestimate®
Find your next renter with Zillow Rental Manager. Plus, with online applications, you can quickly screen prospective tenants – for free.
$3,634/mo
Rent Zestimate®
Refinance and save
$389/mo
Est. payment
Refinancing to a lower rate could help reduce your monthly payments and save thousands over the life of the loan.
$389/mo
Est. payment
Explore your selling options
Work with a Zillow partner agent
Leverage their expertise and Zillow's premium Showcase listings to get your home seen by more buyers.
Get startedList with your own agent
Get your home in front of millions of buyers by listing it on Zillow.
Learn how to do itSell it yourself
Take full control of how buyers see your home on Zillow by listing For Sale by Owner (FSBO).
List your homeWhat's special
All-new pool equipmentSparkling saltwater poolPrivate backyard oasisSoothing hot tubStainless steel appliancesGranite countertopsSpacious garage
Zillow last checked:
Listing updated:
Listed by:
Jeremy Vaughn 0749387,
SULLIVAUGHN REAL ESTATE LLC 940-784-3888
Bought with:
Denise LaManna
McKinnon Real Estate
Source: NTREIS,MLS#: 21129991
Facts & features
Interior
Bedrooms & bathrooms
- Bedrooms: 4
- Bathrooms: 2
- Full bathrooms: 2
Primary bedroom
- Level: First
- Dimensions: 0 x 0
Bedroom
- Level: First
- Dimensions: 0 x 0
Bedroom
- Level: First
- Dimensions: 0 x 0
Bedroom
- Level: First
- Dimensions: 0 x 0
Primary bathroom
- Level: First
- Dimensions: 0 x 0
Dining room
- Level: First
- Dimensions: 0 x 0
Other
- Level: First
- Dimensions: 0 x 0
Living room
- Level: First
- Dimensions: 0 x 0
Heating
- Central
Cooling
- Central Air
Appliances
- Included: Dishwasher, Electric Oven, Gas Cooktop, Microwave
- Laundry: Laundry in Utility Room
Features
- Double Vanity, Granite Counters, Kitchen Island, Open Floorplan, Pantry, Walk-In Closet(s), Wired for Sound
- Windows: Shutters
- Has basement: No
- Number of fireplaces: 1
- Fireplace features: Other
Interior area
- Total interior livable area: 2,358 sqft
Property
Parking
- Total spaces: 2
- Parking features: Garage
- Attached garage spaces: 2
Features
- Levels: One
- Stories: 1
- Patio & porch: Covered
- Pool features: In Ground, Pool, Pool/Spa Combo, Salt Water
- Fencing: Wood
Lot
- Size: 8,276 Square Feet
Details
- Parcel number: R182554
Construction
Type & style
- Home type: SingleFamily
- Architectural style: Detached
- Property subtype: Single Family Residence
Materials
- Brick
- Foundation: Slab
- Roof: Composition
Condition
- Year built: 1996
Utilities & green energy
- Sewer: Public Sewer
- Water: Public
- Utilities for property: Electricity Available, Sewer Available, Water Available
Community & HOA
Community
- Subdivision: Vista Ridge Estates Ph 4
HOA
- Has HOA: Yes
- Services included: Association Management
- HOA fee: $389 semi-annually
- HOA name: Vista Ridge Estates Homeowners
- HOA phone: 972-943-2828
Location
- Region: Lewisville
Financial & listing details
- Tax assessed value: $500,003
- Annual tax amount: $9,554
- Date on market: 12/30/2025
- Cumulative days on market: 54 days
- Listing terms: Cash,Conventional,FHA,VA Loan
- Electric utility on property: Yes
Price history
| Date | Event | Price |
|---|---|---|
| 3/5/2026 | Sold | -- |
Source: NTREIS #21129991 Report a problem | ||
| 2/16/2026 | Pending sale | $539,000$229/sqft |
Source: NTREIS #21129991 Report a problem | ||
| 2/8/2026 | Contingent | $539,000$229/sqft |
Source: NTREIS #21129991 Report a problem | ||
| 2/3/2026 | Price change | $539,000-1.8%$229/sqft |
Source: NTREIS #21129991 Report a problem | ||
| 12/30/2025 | Listed for sale | $549,000+19.1%$233/sqft |
Source: NTREIS #21129991 Report a problem | ||
| 2/8/2022 | Sold | -- |
Source: BHHS PenFed solds #23185414586075233 Report a problem | ||
| 1/31/2022 | Pending sale | $460,900$195/sqft |
Source: Zillow Offers Report a problem | ||
| 1/21/2022 | Contingent | $460,900$195/sqft |
Source: Zillow Offers Report a problem | ||
| 1/18/2022 | Listed for sale | $460,900$195/sqft |
Source: Zillow Offers Report a problem | ||
Public tax history
| Year | Property taxes | Tax assessment |
|---|---|---|
| 2025 | $7,040 -8.2% | $500,003 -1.7% |
| 2024 | $7,665 +10.9% | $508,763 +9.9% |
| 2023 | $6,911 -8.4% | $463,060 +10% |
| 2022 | $7,545 +10.6% | $420,964 +16.7% |
| 2021 | $6,821 +0.5% | $360,667 +1.9% |
| 2020 | $6,784 +7.9% | $353,840 +0.9% |
| 2019 | $6,286 +7.3% | $350,843 +16.9% |
| 2018 | $5,856 -1.7% | $300,000 +3.4% |
| 2017 | $5,956 | $290,000 +3.4% |
| 2016 | $5,956 +6.1% | $280,500 +10% |
| 2015 | $5,612 | $255,000 +2% |
| 2014 | $5,612 | $250,000 +1.2% |
| 2013 | $5,612 | $247,060 +6.6% |
| 2012 | -- | $231,800 -3% |
| 2011 | -- | $238,945 +2.2% |
| 2010 | -- | $233,713 +0.1% |
| 2009 | -- | $233,394 +0.9% |
| 2007 | $6,207 -2.7% | $231,414 +2.5% |
| 2006 | $6,377 +5.6% | $225,823 +1.5% |
| 2005 | $6,041 | $222,413 +0.7% |
| 2004 | -- | $220,786 +2.2% |
| 2003 | -- | $215,994 +95.8% |
| 2002 | -- | $110,313 -45.7% |
| 2001 | -- | $202,997 |
Find assessor info on the county website
Neighborhood: Vista Ridge
Nearby homes
- $469,9004 bd2 ba2.1k sqft2801 Vista View Dr, Lewisville, TX 75067Off Market
- $--5 bd3 ba3k sqft2809 Vista View Dr, Lewisville, TX 75067Sold
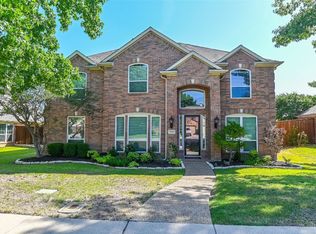
- $558,6004 bd3 ba2.7k sqft2813 Vista View Dr, Lewisville, TX 75067Off Market

- $465,6004 bd2 ba2.2k sqft2764 Club Ridge Dr, Lewisville, TX 75067Off Market
- $465,7004 bd3 ba2.2k sqft2760 Club Ridge Dr, Lewisville, TX 75067Off Market
- $585,5004 bd2 ba2.8k sqft2804 Vista View Dr, Lewisville, TX 75067Off Market
- $542,300-- bd2 ba3k sqft2800 Vista View Dr, Lewisville, TX 75067Off Market
- $--3 bd2 ba2.6k sqft2768 Club Ridge Dr, Lewisville, TX 75067Sold
Nearby schools
GreatSchools rating
- 3/10Rockbrook Elementary SchoolGrades: PK-5Distance: 0.4 mi
- 2/10Marshall Durham Middle SchoolGrades: 6-8Distance: 1.6 mi
- 3/10Lewisville High SchoolGrades: 9-12Distance: 3.8 mi
Schools provided by the listing agent
- Elementary: Rockbrook
- Middle: Marshall Durham
- High: Lewisville
- District: Lewisville ISD
Source: NTREIS. This data may not be complete. We recommend contacting the local school district to confirm school assignments for this home.
Get a cash offer in 3 minutes
Find out how much your home could sell for in as little as 3 minutes with a no-obligation cash offer.
Estimated market value
$531,700
Get a cash offer in 3 minutes
Find out how much your home could sell for in as little as 3 minutes with a no-obligation cash offer.
Estimated market value
$531,700
- Texas
- Denton County
- Lewisville
- 75067
- Vista Ridge
- 2805 Vista View Dr
Nearby cities
Nearby neighborhoods
Nearby zip codes
Other Lewisville Topics
