Skip main navigation
Sold for $2,251,650
  • Listing Provided by: Vista Sotheby’s International Realty
    Bought with: Compass
    $2,251,650

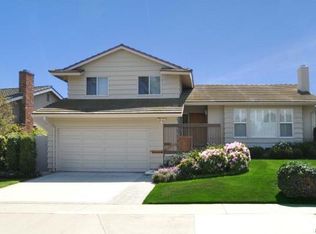
    2805 W 233rd St, Torrance, CA 90505

    4beds
    2,556sqft
    Single Family Residence
    Built in 1965
    6,321 Square Feet Lot
    $2,260,300 Zestimate®
    $881/sqft
    $7,460 Estimated rent

    Home value

    $2,260,300

    $2.06M - $2.49M

    $7,460/mo

    Zestimate® history
    Loading
    Loading...

    Owner options

    List your home for rent

    $7,460/mo

    Rent Zestimate®

    Find your next renter with Zillow Rental Manager. Plus, with online applications, you can quickly screen prospective tenants – for free.

    Learn more

    $7,460/mo

    Rent Zestimate®

    Refinance and save

    $14,407/mo

    Est. payment

    Refinancing to a lower rate could help reduce your monthly payments and save thousands over the life of the loan.

    See today's rates

    $14,407/mo

    Est. payment

    Explore your selling options

    Work with a Zillow partner agent

    Leverage their expertise and Zillow's premium Showcase listings to get your home seen by more buyers.

    Get started

    List with your own agent

    Get your home in front of millions of buyers by listing it on Zillow.

    Learn how to do it

    Sell it yourself

    Take full control of how buyers see your home on Zillow by listing For Sale by Owner (FSBO).

    List your home

    What's special

    Clay-tiled fireplacePrivate backyardOlive treesNew hvac systemTwo-car garage with storageIn-ground and string lightingRemodeled tri-level home
    Step inside this fully remodeled tri-level home in the highly desirable Marble Estates of Torrance, where thoughtful design and natural elements combine to create a warm yet modern living experience. Every detail has been updated over the past seven years, resulting in a home that is as stylish as it is functional. From the double Pinky’s iron glass doors to the renovated front porch with white-washed brick and custom lighting, the curb appeal sets the tone. Inside, wide-plank white oak engineered floors, soaring ceilings and enlarged windows bathe the home in natural light. Unique lighting fixtures and vertical panel accents add architectural character, while a clay-tiled fireplace anchors the main living room. Custom rustic barn doors provide texture in both the living area and primary suite. The open-concept kitchen features a modern island, sleek finishes and quality appliances, flowing seamlessly into the dining room—ideal for entertaining. A lower-level den offers an upgraded minibar with Zia clay tile and marble countertop, perfect for hosting. The home offers four bedrooms and three beautifully updated bathrooms, including a serene primary retreat with a soaking tub and spa-like design. Practical features abound: a spacious mudroom and laundry room, two-car garage with storage, upgraded insulation and a new HVAC system with smart Ecobee thermostat for comfort and convenience. Outdoors, the private backyard is designed for relaxation and gatherings. A large deck with in-ground and string lighting frames multiple lounge and dining areas, while olive trees and pea gravel create an organic, timeless backdrop. A kids’ play area with turf and built-in outdoor speakers make this space perfect for all ages. Located on a quiet street and within walking distance to award-winning Hickory Elementary and local parks, this home offers the best of South Bay living. Meticulously maintained and truly one of a kind, this Marble Estates residence blends modern luxury with natural warmth in every corner.

    Zillow last checked:

    Listing updated:

    Listing Provided by:

    Cari Corbalis DRE #00850678 310-704-4014,

    Vista Sotheby’s International Realty,

    Brittney Austin DRE #01799654 310-938-9167,

    Vista Sotheby’s International Realty

    Bought with:

    Scott McCain, DRE #01982323

    Compass

    Source: CRMLS,MLS#: SB25224349MLS LogoOriginating MLS: California Regional MLS

    Facts & features

    Interior

    Bedrooms & bathrooms
    • Bedrooms: 4
    • Bathrooms: 3
    • Full bathrooms: 3
    • Main level bathrooms: 1
    • Main level bedrooms: 1
    Primary bedroom
    • Features: Primary Suite
    Bathroom
    • Features: Bathtub, Dual Sinks
    Kitchen
    • Features: Kitchen Island, Remodeled, Updated Kitchen
    Heating
    • Forced Air
    Cooling
    • Central Air
    Appliances
    • Included: 6 Burner Stove, Dishwasher, Disposal, Refrigerator
    • Laundry: Laundry Room
    Features
    • Beamed Ceilings, Breakfast Bar, Separate/Formal Dining Room, Primary Suite, Utility Room
    • Flooring: Wood
    • Has fireplace: Yes
    • Fireplace features: Living Room
    • Common walls with other units/homes: No Common Walls
    Interior area
    • Total interior livable area: 2,556 sqft

    Property

    Parking
    • Total spaces: 2
    • Parking features: Door-Multi, Garage
    • Attached garage spaces: 2
    Accessibility
    • Accessibility features: None
    Features
    • Levels: Multi/Split
    • Entry location: 1
    • Patio & porch: Patio
    • Pool features: None
    • Spa features: None
    • Has view: Yes
    • View description: None
    Lot
    • Size: 6,321 sqft
    • Features: Sprinkler System
    Details
    • Parcel number: 7379020002
    • Special conditions: Standard

    Construction

    Type & style
    • Home type: SingleFamily
    • Architectural style: Craftsman
    • Property subtype: Single Family Residence
    Materials
    • Foundation: Raised
    Condition
    • Updated/Remodeled,Turnkey
    • New construction: No
    • Year built: 1965

    Utilities & green energy

    • Sewer: Public Sewer
    • Water: Public
    • Utilities for property: Electricity Connected, Sewer Connected

    Community & neighborhood

    Community
    • Community features: Biking, Park
    Location
    • Region: Torrance

    Other

    Other facts
    • Listing terms: Conventional

    Price history

    DateEventPrice
    10/15/2025Sold$2,251,650+12.7%$881/sqft
    Source: CRMLS #SB25224349 Report a problem
    10/1/2025Pending sale$1,998,000$782/sqft
    Source: CRMLS #SB25224349 Report a problem
    9/26/2025Listed for sale$1,998,000+85.9%$782/sqft
    Source: CRMLS #SB25224349 Report a problem
    12/21/2017Sold$1,075,000+10.3%$421/sqft
    Source: Public Record Report a problem
    11/17/2017Pending sale$975,000$381/sqft
    Source: South Bay #SB17252256 Report a problem
    11/8/2017Listed for sale$975,000$381/sqft
    Source: Keller Williams Realty #SB17252256 Report a problem

    Public tax history

    YearProperty taxesTax assessment
    2025$14,056 +1.7%$1,223,160 +2%
    2024$13,825 +1.9%$1,199,177 +2%
    2023$13,568 +1.4%$1,175,665 +2%
    2022$13,388 +1.8%$1,152,614 +2%
    2021$13,147 +1.5%$1,130,015 +1%
    2020$12,949 $1,118,429 +2%
    2019$12,949 +4.6%$1,096,500 +2%
    2018$12,378 $1,075,000 +593.5%
    2017$12,378 +510.3%$155,011 +2%
    2016$2,028 +4%$151,972 +1.5%
    2015$1,950 +4.2%$149,690 +2%
    2014$1,871 $146,759 +2.5%
    2012-- $143,233 +2%
    2011-- $140,426 +0.8%
    2010-- $139,378 -0.2%
    2009-- $139,710 +2%
    2008-- $136,971 +2%
    2007-- $134,286 +2%
    2006-- $131,654
    2005-- $131,654 +4%
    2004-- $126,544 +1.9%
    2003-- $124,226 +2%
    2002-- $121,791 +4%
    2000-- $117,064

    Find assessor info on the county website

    Neighborhood: Marble Estates

    Nearby schools

    GreatSchools rating
    Get a cash offer in 3 minutes
    Find out how much your home could sell for in as little as 3 minutes with a no-obligation cash offer.
    Estimated market value
    $2,260,300
    Get a cash offer in 3 minutes
    Find out how much your home could sell for in as little as 3 minutes with a no-obligation cash offer.
    Estimated market value
    $2,260,300