Skip main navigation
For sale
  • Price cut: $30K (6/14)
    $520,000

    2805 W 52nd Avenue, Denver, CO 80221

    2beds
    1,708sqft
    : 
    Loading
    Get pre-qualified
    Townhouse
    Built in 2014
    1,679 Square Feet Lot
    $-- Zestimate®
    $304/sqft
    $40/mo HOA

    What's special


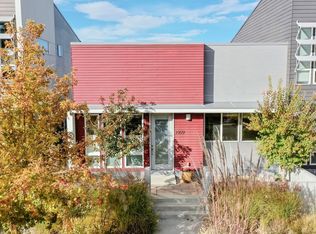
    Welcome to 2805 W 52nd Ave, a stylish and thoughtfully designed home in Denver’s vibrant Regis/Chaffee Park neighborhood. This contemporary residence blends modern comfort, energy-efficient construction, and an unbeatable location just minutes from downtown Denver, Tennyson Street, LoHi, and Regis University. With clean architectural lines, bright interiors, and functional living spaces, this home offers the perfect balance of urban convenience and neighborhood charm. Inside, you’ll find an open-concept layout filled with natural light, soaring ceilings, and comfortable living spaces designed for both everyday living and entertaining. The spacious kitchen flows seamlessly into the dining and living areas, creating an inviting atmosphere ideal for hosting guests or enjoying a quiet evening at home. Large windows throughout the home enhance the airy feel while bringing in abundant Colorado sunshine. New wood floors on the main level are beautiful and easy to clean. The upper level features two generously sized bedrooms, including a private primary suite with an en-suite bath and ample closet space. The additional bedroom and bathroom provide flexibility for guests, roommates, or a dedicated home office. Step outside to enjoy private outdoor living space ideal for morning coffee, grilling, or relaxing after a day in the city. The attached garage adds convenience and storage, while the low-maintenance lifestyle makes this property ideal for busy professionals, first-time buyers, or investors alike. Located near parks, trails, restaurants, coffee shops, and light rail access, this home places you at the center of one of Denver’s fastest-growing neighborhoods. The new Regis Village development on Federal between 51st and 52nd has been approved by the city and will feature residential, commercial, and public spaces. Modern, move-in ready, and exceptionally located, 2805 W 52nd Ave is Denver living at its best.
    59 days
    |
    302
    |
    15
    |

    Zillow last checked:

    Listing updated:

    Listed by:

    Mackenzie Gault 303-915-4715 mackenzie@thegaultgroup.com,

    eXp Realty, LLC

    Source: REcolorado as distributed by MLS GRID,MLS#: 8063225MLS Logo

    Loading...

      Facts & features

      Interior

      Bedrooms & bathrooms
      • Bedrooms: 2
      • Bathrooms: 3
      • Full bathrooms: 1
      • 3/4 bathrooms: 1
      • 1/2 bathrooms: 1
      • Main level bathrooms: 1
      Bedroom
      • Features: Primary Suite
      • Level: Upper
      • Area: 247 Square Feet
      • Dimensions: 19 x 13
      Bedroom
      • Level: Upper
      • Area: 81 Square Feet
      • Dimensions: 9 x 9
      Bathroom
      • Features: En Suite Bathroom, Primary Suite
      • Level: Upper
      Bathroom
      • Features: En Suite Bathroom
      • Level: Upper
      Bathroom
      • Level: Main
      Dining room
      • Level: Main
      • Area: 91 Square Feet
      • Dimensions: 7 x 13
      Kitchen
      • Level: Main
      • Area: 117 Square Feet
      • Dimensions: 9 x 13
      Laundry
      • Level: Basement
      Living room
      • Level: Main
      • Area: 156 Square Feet
      • Dimensions: 12 x 13
      Heating
      • Forced Air
      Cooling
      • Has cooling: Yes
      Appliances
      • Included: Dishwasher, Disposal, Microwave, Oven, Refrigerator
      • Laundry: In Unit
      Features
      • Ceiling Fan(s), Eat-in Kitchen, High Ceilings, Kitchen Island, Open Floorplan, Primary Suite
      • Flooring: Vinyl
      • Basement: Unfinished
      • Common walls with other units/homes: 1 Common Wall
      Interior area
      • Total structure area: 1,708
      • Total interior livable area: 1,708 sqft
      • Finished area above ground: 1,146
      • Finished area below ground: 0

      Property

      Parking
      • Total spaces: 2
      • Parking features: Garage - Attached
      • Attached garage spaces: 1
      • Details: Reserved Spaces: 1
      Features
      • Levels: Two
      • Stories: 2
      • Entry location: Exterior Access
      • Patio & porch: Patio
      • Fencing: Partial
      • Has view: Yes
      • View description: City
      Lot
      • Size: 1,679 Square Feet
      Details
      • Parcel number: 217100048
      • Zoning: R-MU-30
      • Special conditions: Standard

      Construction

      Type & style
      • Home type: Townhouse
      • Architectural style: Contemporary
      • Property subtype: Townhouse
      • Attached to another structure: Yes
      Materials
      • Concrete, Frame, Other, Stucco
      • Foundation: Slab
      • Roof: Rolled/Hot Mop
      Condition
      • Year built: 2014
      Details
      • Builder model: The Oak
      • Builder name: Urban Ventures

      Utilities & green energy

      • Sewer: Public Sewer
      • Water: Public
      • Utilities for property: Cable Available, Natural Gas Available

      Community & HOA

      Community
      • Subdivision: Berkeley North
      HOA
      • Has HOA: Yes
      • Amenities included: Garden Area
      • Services included: Maintenance Grounds, Road Maintenance, Snow Removal
      • HOA fee: $40 monthly
      • HOA name: Aria Master Association
      • HOA phone: 720-372-1022
      Location
      • Region: Denver

      Financial & listing details

      • Price per square foot: $304/sqft
      • Annual tax amount: $2,592
      • Date on market: 5/23/2026
      • Listing terms: Cash,Conventional,FHA,VA Loan
      • Exclusions: Sellers Personal Property
      • Ownership: Individual
      • Electric utility on property: Yes
      • Road surface type: Paved

        Estimated market value

        Not available

        Estimated sales range

        Not available

        Not available

        Price history

        DateEventPrice
        6/14/2026Price change$520,000-5.5%$304/sqft
        Source: REcolorado as distributed by MLS GRID #8063225 Report a problem
        5/22/2026Listed for sale$550,000+52.8%$322/sqft
        Source: eXp Realty #8063225 Report a problem
        3/21/2015Listing removed$360,000$211/sqft
        Source: Kentwood City Properties #8520440 Report a problem
        3/3/2015Pending sale$360,000$211/sqft
        Source: Kentwood City Properties #8520440 Report a problem
        7/13/2014Listed for sale$360,000$211/sqft
        Source: Kentwood City Properties #8520440 Report a problem

        Public tax history

        Tax history is unavailable.

        Monthly payment

        Est. payment

        Payment breakdown

        Explore the cost of this home by adjusting the details. Changes won't be saved.
        All calculations are estimates and provided by Zillow, Inc. for informational purposes only. Actual amounts may vary.
        HOA fees may include property taxes on listings classified as Co-Ops. Contact the listing agent and/or owner for fee details.
        Mortgage interest rates are dependent on a number of factors, including credit score, down payment, and repayment length. Interest rate data provided by Zillow Group Marketplace, Inc. as of 1/1/1970 from various mortgage lenders with which we have lead or other similar arrangements; the Estimated Payment is an average of those rates.
        See how much you could borrow to make a competitive offer.

        Climate risks

        Neighborhood: Chaffee Park

        Getting around

        73 / 100
        Very Walkable
        39 / 100
        Some Transit
        51 / 100
        Bikeable

        Nearby schools

        GreatSchools rating
        Schools provided by the listing agent
        • Elementary: Beach Court
        • Middle: Skinner
        • High: North
        • District: Denver 1

        Source: REcolorado as distributed by MLS GRID. This data may not be complete. We recommend contacting the local school district to confirm school assignments for this home.

        A local agent can set up tours, give advice and negotiate with sellers.

        Browse local experts

        Similar homes