Skip main navigation
Sold for $490,000
  • $490,000

    2805 W Floyd Avenue, Denver, CO 80236

    2beds
    1,031sqft
    Single Family Residence
    Built in 1947
    9,640 Square Feet Lot
    $446,300 Zestimate®
    $475/sqft
    $2,268 Estimated rent

    Home value

    $446,300

    $424,000 - $469,000

    $2,268/mo

    Zestimate® history
    Loading
    Loading...

    Owner options

    List your home for rent

    $2,268/mo

    Rent Zestimate®

    Find your next renter with Zillow Rental Manager. Plus, with online applications, you can quickly screen prospective tenants – for free.

    Learn more

    $2,268/mo

    Rent Zestimate®

    Refinance and save

    $2,815/mo

    Est. payment

    Refinancing to a lower rate could help reduce your monthly payments and save thousands over the life of the loan.

    See today's rates

    $2,815/mo

    Est. payment

    Explore your selling options

    Work with a Zillow partner agent

    Leverage their expertise and Zillow's premium Showcase listings to get your home seen by more buyers.

    Get started

    List with your own agent

    Get your home in front of millions of buyers by listing it on Zillow.

    Learn how to do it

    Sell it yourself

    Take full control of how buyers see your home on Zillow by listing For Sale by Owner (FSBO).

    List your home

    What's special

    Timeless fixturesGenerous shade treesSpacious lotEn-suite bathroomVast drivewayVaulted ceilingsAdditional sleeping space
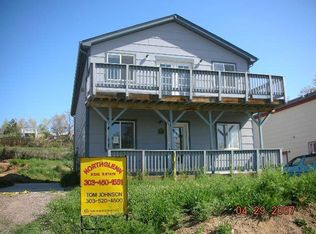
    Luminosity reigns in this completely remodeled abode situated on a spacious lot. A vast driveway intersects a perfectly manicured front yard, leading residents into a living space nestled beneath vaulted ceilings and surrounded by neutral colors. Laminate flooring flows into the adjacent dining and kitchen area, where new appliances, sleek cabinetry, recessed lighting and ample natural light permeate the space with fresh livability. Conveniently located near the living room, the secondary bathroom offers ease in entertaining guests with a bright motif. Retreat to a roomy primary suite with abundant closet space and soft carpeting. An en-suite bathroom features timeless fixtures and a walk-in shower with statement tiling. The secondary bedroom offers a flexible space for at-home work, guests or additional sleeping space for residents. Escape to a beautifully landscaped lot with low-maintenance xeriscape features, generous shade trees and a concrete patio ideal for al fresco dining.

    Zillow last checked:

    Listing updated:

    Listed by:

    Hilary Walsh 720-999-1000 Hilary@milehimodern.com,

    Milehimodern

    Bought with:

    Elite Home Partners

    Keller Williams Integrity Real Estate LLC

    Source: REcolorado as distributed by MLS GRID,MLS#: 2079410MLS Logo

    Facts & features

    Interior

    Bedrooms & bathrooms
    • Bedrooms: 2
    • Bathrooms: 2
    • Full bathrooms: 1
    • 3/4 bathrooms: 1
    • Main level bathrooms: 2
    • Main level bedrooms: 2
    Primary bedroom
    • Level: Main
    Bedroom
    • Level: Main
    Primary bathroom
    • Level: Main
    Bathroom
    • Level: Main
    Dining room
    • Level: Main
    Kitchen
    • Level: Main
    Living room
    • Level: Main
    Heating
    • Forced Air, Natural Gas
    Cooling
    • Central Air
    Appliances
    • Included: Dishwasher, Disposal, Microwave, Range, Refrigerator
    • Laundry: In Unit
    Features
    • Ceiling Fan(s), Eat-in Kitchen, Open Floorplan, Primary Suite, Vaulted Ceiling(s)
    • Flooring: Carpet, Tile, Wood
    • Windows: Double Pane Windows
    • Has basement: No
    Interior area
    • Total structure area: 1,031
    • Total interior livable area: 1,031 sqft
    • Finished area above ground: 1,031

    Property

    Parking
    • Total spaces: 4
    • Details: Off Street Spaces: 4
    Features
    • Levels: One
    • Stories: 1
    • Patio & porch: Front Porch, Patio
    • Exterior features: Lighting, Rain Gutters
    Lot
    • Size: 9,640 sqft
    • Features: Corner Lot, Landscaped, Level
    Details
    • Parcel number: 532401021
    • Zoning: S-SU-F1
    • Special conditions: Standard

    Construction

    Type & style
    • Home type: SingleFamily
    • Architectural style: Contemporary
    • Property subtype: Single Family Residence
    Materials
    • Stucco
    • Roof: Composition
    Condition
    • Updated/Remodeled
    • Year built: 1947

    Utilities & green energy

    • Sewer: Public Sewer
    • Water: Public
    • Utilities for property: Cable Available, Electricity Connected, Internet Access (Wired), Natural Gas Connected, Phone Available

    Community & neighborhood

    Location
    • Region: Denver
    • Subdivision: Boulevard Gardens

    Other

    Other facts
    • Listing terms: Cash,Conventional,Other
    • Ownership: Corporation/Trust
    • Road surface type: Paved

    Price history

    DateEventPrice
    7/24/2023Sold$490,000+96%$475/sqft
    Source: REcolorado as distributed by MLS GRID #2079410 Report a problem
    2/23/2023Sold$250,000+454.3%$242/sqft
    Source: Public Record Report a problem
    8/13/2008Sold$45,101-42.9%$44/sqft
    Source: Public Record Report a problem
    4/24/1998Sold$79,000+41.1%$77/sqft
    Source: Public Record Report a problem
    4/25/1994Sold$56,000$54/sqft
    Source: Public Record Report a problem

    Public tax history

    YearProperty taxesTax assessment
    2024$1,760 +11.9%$22,710 -11.4%
    2023$1,572 +3.6%$25,640 +29.7%
    2022$1,518 +28.3%$19,770 -2.8%
    2021$1,183 +2.9%$20,340 +27.6%
    2020$1,150 +6.7%$15,938 -0.7%
    2019$1,077 $16,048 +15.3%
    2018$1,077 +0.3%$13,920
    2017$1,074 +36.3%$13,920 +38.1%
    2016$788 +23%$10,080
    2015$640 0%$10,080 +30.7%
    2014$641 -7.2%$7,710
    2013$690 +17.9%$7,710 -6.1%
    2012$585 -20.2%$8,210 +2.5%
    2011$734 +2.2%$8,010 -27.3%
    2010$718 -17.9%$11,020
    2009$875 -0.2%$11,020 -15.9%
    2008$876 +16.3%$13,100
    2007$754 +1.1%$13,100 +16.3%
    2006$745 -3.6%$11,260
    2005$773 +12%$11,260 -8.8%
    2003$691 +1.9%$12,340 +6.9%
    2002$678 $11,540 +36.2%
    2001-- $8,470

    Find assessor info on the county website

    Neighborhood: College View - South Platte

    Nearby schools

    GreatSchools rating
    Schools provided by the listing agent
    • Elementary: Gust
    • Middle: Strive Federal
    • High: Abraham Lincoln
    • District: Denver 1

    Source: REcolorado as distributed by MLS GRID. This data may not be complete. We recommend contacting the local school district to confirm school assignments for this home.

    Get a cash offer in 3 minutes
    Find out how much your home could sell for in as little as 3 minutes with a no-obligation cash offer.
    Estimated market value
    $446,300
    Get a cash offer in 3 minutes
    Find out how much your home could sell for in as little as 3 minutes with a no-obligation cash offer.
    Estimated market value
    $446,300