Skip main navigation
Sold for $538,000
  • $538,000

    2805 W WAYNE Lane, Anthem, AZ 85086

    4beds
    2,560sqft
    Single Family Residence
    Built in 2001
    6,900 Square Feet Lot
    $523,800 Zestimate®
    $210/sqft
    $2,560 Estimated rent

    Home value

    $523,800

    $477,000 - $576,000

    $2,560/mo

    Zestimate® history
    Loading
    Loading...

    Owner options

    List your home for rent

    $2,560/mo

    Rent Zestimate®

    Find your next renter with Zillow Rental Manager. Plus, with online applications, you can quickly screen prospective tenants – for free.

    Learn more

    $2,560/mo

    Rent Zestimate®

    Refinance and save

    $3,373/mo

    Est. payment

    Refinancing to a lower rate could help reduce your monthly payments and save thousands over the life of the loan.

    See today's rates

    $3,373/mo

    Est. payment

    Explore your selling options

    Work with a Zillow partner agent

    Leverage their expertise and Zillow's premium Showcase listings to get your home seen by more buyers.

    Get started

    List with your own agent

    Get your home in front of millions of buyers by listing it on Zillow.

    Learn how to do it

    Sell it yourself

    Take full control of how buyers see your home on Zillow by listing For Sale by Owner (FSBO).

    List your home

    What's special

    Covered patioPrivate balconyWalk out balconyPrimary suiteBreathtaking mountain viewsLarge desert-landscaped backyardSubway tile backsplash
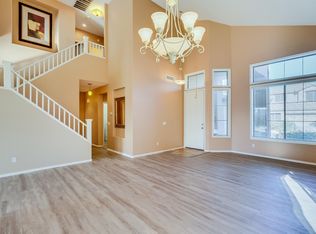
    This delightful home boasts a spacious living and dining room adorned with vaulted ceilings, charming light fixtures, and engineered wood plank flooring. Step into the bright great room, flooded with natural light, creating an inviting and warm atmosphere. The new quartz counters and subway tile backsplash in the kitchen look incredible! New stainless steel appliances installed 12/11/24! Two pantries and an island with a breakfast bar add functionality and style. The generous den/hobby room is perfect for a home office or creative studio. Upstairs you will find 4 bedrooms and 2 baths plus a walk out balcony to enjoy the beautiful nights in Anthem Arizona! You will love this home! Upstairs, retreat to the primary suite, complete with a double-door entry, plush carpeting, a full ensuite, and a mirrored walk-in closet. Enjoy breathtaking mountain views from the private balcony, or relax under the covered patio in the large desert-landscaped backyard. Don't miss it!

    Zillow last checked:

    Listing updated:

    Listed by:

    Frank May 623-203-1800,

    Re/Max Fine Properties,

    Christine Nelson 480-399-0460,

    Re/Max Fine Properties

    Bought with:

    Shu Chuan Malloy, SA644518000

    My Home Group Real Estate

    Source: ARMLS,MLS#: 6767232MLS Logo

    Facts & features

    Interior

    Bedrooms & bathrooms
    • Bedrooms: 4
    • Bathrooms: 3
    • Full bathrooms: 2
    • 1/2 bathrooms: 1
    Heating
    • Electric
    Cooling
    • Central Air, Ceiling Fan(s)
    Appliances
    • Included: Built-in Microwave, Dishwasher, Disposal
    • Laundry: Inside
    Features
    • Non-laminate Counter, High Speed Internet, Double Vanity, Other, Upstairs, Breakfast Bar, 9+ Flat Ceilings, Vaulted Ceiling(s), Kitchen Island, Pantry, Full Bth Master Bdrm, Separate Shwr & Tub
    • Flooring: Carpet, Laminate, Tile
    • Has basement: No
    • Has fireplace: No
    Interior area
    • Total structure area: 2,560
    • Total interior livable area: 2,560 sqft

    Property

    Parking
    • Total spaces: 4
    • Parking features: Garage Door Opener, Direct Access
    • Garage spaces: 2
    • Uncovered spaces: 2
    Features
    • Stories: 2
    • Patio & porch: Covered, Patio
    • Exterior features: Balcony
    • Pool features: None
    • Spa features: None
    • Fencing: Block
    Lot
    • Size: 6,900 sqft
    • Features: North/South Exposure, Desert Back, Gravel/Stone Front
    Details
    • Parcel number: 20307780
    • Special conditions: FIRPTA may apply

    Construction

    Type & style
    • Home type: SingleFamily
    • Architectural style: Contemporary
    • Property subtype: Single Family Residence
    Materials
    • Stucco, Wood Frame, Painted, Stone
    • Roof: Tile
    Condition
    • Year built: 2001
    Details
    • Builder name: Del Webb

    Utilities & green energy

    • Sewer: Public Sewer
    • Water: City Water

    Community & neighborhood

    Community
    • Community features: Fitness Center
    Location
    • Region: Phoenix
    • Subdivision: ANTHEM UNIT 14

    HOA & financial

    HOA
    • Has HOA: Yes
    • HOA fee: $290 quarterly
    • Services included: Maintenance Grounds
    • Association name: Anthem Parkside HOA
    • Association phone: 800-354-0257

    Other

    Other facts
    • Listing terms: Cash,Conventional
    • Ownership: Fee Simple

    Price history

    DateEventPrice
    3/17/2025Sold$538,000-2.2%$210/sqft
    Source: ARMLS #6767232 Report a problem
    2/23/2025Pending sale$549,900$215/sqft
    Source: ARMLS #6767232 Report a problem
    1/17/2025Price change$549,900-4.3%$215/sqft
    Source: ARMLS #6767232 Report a problem
    12/13/2024Price change$574,900-3.9%$225/sqft
    Source: ARMLS #6767232 Report a problem
    10/5/2024Listed for sale$598,000+124%$234/sqft
    Source: ARMLS #6767232 Report a problem
    11/13/2013Listing removed$1,350$1/sqft
    Source: Coldwell Banker Daisy Mtn RE #4989515 Report a problem
    10/15/2013Price change$1,350-10%$1/sqft
    Source: Coldwell Banker Daisy Mtn RE #4989515 Report a problem
    9/20/2013Price change$1,500-3.2%$1/sqft
    Source: Coldwell Banker Daisy Mtn RE #4989515 Report a problem
    9/10/2013Price change$1,550-3.1%$1/sqft
    Source: Coldwell Banker Daisy Mtn RE #4989515 Report a problem
    8/28/2013Listed for rent$1,600$1/sqft
    Source: Coldwell Banker Daisy Mtn RE #4989515 Report a problem
    8/8/2013Sold$267,000-1.1%$104/sqft
    Source: ARMLS #4964415 Report a problem
    7/9/2013Listed for sale$269,999-35.6%$105/sqft
    Source: Russ Lyon Sotheby's International Realty #4964415 Report a problem
    5/30/2006Sold$419,000+94.7%$164/sqft
    Source: Public Record Report a problem
    8/3/2001Sold$215,229$84/sqft
    Source: Public Record Report a problem

    Public tax history

    YearProperty taxesTax assessment
    2025$1,756 -19.3%$44,470 -5.5%
    2024$2,174 +0.9%$47,070 +90.2%
    2023$2,154 -29.1%$24,744 -12.8%
    2022$3,037 +0.5%$28,370 +7.1%
    2021$3,023 +1.9%$26,500 +5.9%
    2020$2,966 +3%$25,030 +4.7%
    2019$2,879 $23,900 +5.4%
    2018$2,879 +2%$22,680 +3%
    2017$2,822 +19%$22,020 +4.4%
    2016$2,371 -0.6%$21,100 +4.5%
    2015$2,386 $20,200 +19.3%
    2014-- $16,930 +16.8%
    2013-- $14,500 -0.8%
    2012-- $14,610 -6.7%
    2011-- $15,660 -13.3%
    2010-- $18,060 -29.5%
    2009-- $25,630 -16%
    2008-- $30,500
    2007-- $30,500 +61.4%
    2006-- $18,900
    2005-- $18,900 +2.2%
    2004-- $18,500
    2003-- $18,500 +200.3%
    2002-- $6,160

    Find assessor info on the county website

    Neighborhood: 85086

    Nearby schools

    GreatSchools rating
    Schools provided by the listing agent
    • Elementary: Gavilan Peak Elementary
    • Middle: Gavilan Peak Elementary
    • High: Boulder Creek High School
    • District: Deer Valley Unified District

    Source: ARMLS. This data may not be complete. We recommend contacting the local school district to confirm school assignments for this home.

    Get a cash offer in 3 minutes
    Find out how much your home could sell for in as little as 3 minutes with a no-obligation cash offer.
    Estimated market value
    $523,800
    Get a cash offer in 3 minutes
    Find out how much your home could sell for in as little as 3 minutes with a no-obligation cash offer.
    Estimated market value
    $523,800