Skip main navigation
Sold for $1,450,000
  • $1,450,000

    2805 W Yacht Drive, Oak Island, NC 28465

    3beds
    2,631sqft
    Single Family Residence
    Built in 2023
    8,276 Square Feet Lot
    $1,433,800 Zestimate®
    $551/sqft
    $3,197 Estimated rent

    Home value

    $1,433,800

    $1.32M - $1.56M

    $3,197/mo

    Zestimate® history
    Loading
    Loading...

    Owner options

    List your home for rent

    $3,197/mo

    Rent Zestimate®

    Find your next renter with Zillow Rental Manager. Plus, with online applications, you can quickly screen prospective tenants – for free.

    Learn more

    $3,197/mo

    Rent Zestimate®

    Refinance and save

    $8,379/mo

    Est. payment

    Refinancing to a lower rate could help reduce your monthly payments and save thousands over the life of the loan.

    See today's rates

    $8,379/mo

    Est. payment

    Explore your selling options

    Work with a Zillow partner agent

    Leverage their expertise and Zillow's premium Showcase listings to get your home seen by more buyers.

    Get started

    List with your own agent

    Get your home in front of millions of buyers by listing it on Zillow.

    Learn how to do it

    Sell it yourself

    Take full control of how buyers see your home on Zillow by listing For Sale by Owner (FSBO).

    List your home

    What's special

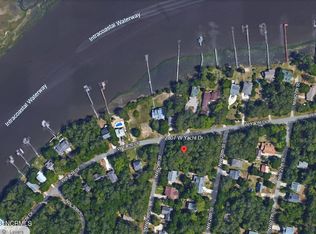
    The Seaside Manor offers an exclusive, one of a kind, opportunity to live in the lap of LUXURY while offering ICW VIEWS & the BEACH only moments away. Built by SeaCoast Homes with their ''Coastal Elegance'' signature, the exceptional level of finishes and details of this home are evident as the 2023 Parade of Homes Diamond Award Winner! The carefully crafted aesthetic pleases the eye and the senses at every turn. Relaxing outdoor spaces include a large front deck with a pergola & screened in deck with a decorative privacy wall enhancing the delightful curb appeal. Another large screened-in Trex deck overlooks a professionally landscaped yard backyard oasis featuring a pool with a sunbrella covered bar area, covered patio and outdoor shower. The interior is serviced by an elevator & welcomes you with soaring 10'+ coffered & trey ceilings, high end fixtures and plenty of natural light with impact rated windows & doors. The living room hosts an open concept adorned with a modern fireplace & floating cabinets. The kitchen makes a statement with marble countertops with a waterfall island extending to a full wall backsplash, custom range hood, LED toe kick and uplighting and high-end cabinetry dressed in gold hardware. Complimented by a butler's pantry, separate coffee bar & dining nook with 16'H ceiling and transom windows. The luxurious master suite offers an electric fireplace with custom built in ensemble, French Door deck access, walk in closet with custom boutique shelving and toe kick LED's & an incredible bath with dual sink floating vanity, modern glass zero-entry tile shower with LED alcove. Two remaining en-suite guest rooms with walk-in closets offer their own unique design features. The ground floor offers epoxy floors with 2 garages, a conditioned craft room/workshop, home gym, & a man-cave with pool table and arcade games. Come & enjoy The EXQUISITE Seaside Manor today and experience this unique blend of elegance, luxury and a fun coastal lifestyle.

    Zillow last checked:

    Listing updated:

    Listed by:

    Brian E Inskip 910-622-4576,

    eXp Realty

    Bought with:

    Olivia L Galarde, 340070

    The Agency Charlotte

    Source: Hive MLS,MLS#: 100506367MLS LogoOriginating MLS: Cape Fear Realtors MLS, Inc.

    Facts & features

    Interior

    Bedrooms & bathrooms
    • Bedrooms: 3
    • Bathrooms: 3
    • Full bathrooms: 3
    Rooms
    • Room types: Living Room, Dining Room, Master Bedroom, Bedroom 2, Bedroom 3, Laundry, Bonus Room
    Primary bedroom
    • Level: Main
    • Dimensions: 17 x 14.25
    Bedroom 2
    • Level: Main
    • Dimensions: 14.25 x 11.5
    Bedroom 3
    • Dimensions: 13.75 x 11
    Bonus room
    • Level: Ground
    • Dimensions: 24 x 20.58
    Bonus room
    • Level: Ground
    • Dimensions: 17.42 x 14.9
    Dining room
    • Level: Main
    • Dimensions: 9.9 x 9
    Kitchen
    • Level: Main
    • Dimensions: 12.83 x 11.9
    Laundry
    • Dimensions: 6.25 x 5.67
    Living room
    • Level: Main
    • Dimensions: 20 x 15.75
    Heating
    • Heat Pump, Electric, Forced Air
    Cooling
    • Central Air, Heat Pump
    Appliances
    • Included: Vented Exhaust Fan, Electric Oven, Washer, Refrigerator, Dryer, Disposal, Dishwasher
    • Laundry: Laundry Room
    Features
    • Master Downstairs, Walk-in Closet(s), Tray Ceiling(s), High Ceilings, Entrance Foyer, Solid Surface, Kitchen Island, Ceiling Fan(s), Elevator, Pantry, Walk-in Shower, Blinds/Shades, Walk-In Closet(s), Workshop
    • Flooring: LVT/LVP, Carpet, Tile
    Interior area
    • Total structure area: 2,631
    • Total interior livable area: 2,631 sqft

    Property

    Parking
    • Total spaces: 2
    • Parking features: Paved
    • Garage spaces: 2
    Features
    • Levels: Two
    • Stories: 2
    • Patio & porch: Covered, Deck, Patio, Screened
    • Exterior features: Outdoor Shower, DP50 Windows
    • Pool features: In Ground
    • Fencing: Back Yard,Vinyl,Wood
    • Has view: Yes
    • View description: ICW
    • Waterfront features: Second Row
    Lot
    • Size: 8,276 Square Feet
    • Dimensions: 60 x 150 x 59 x 131
    • Features: Second Row
    Details
    • Additional structures: Shower
    • Parcel number: 234gm013
    • Zoning: Residential
    • Special conditions: Standard

    Construction

    Type & style
    • Home type: SingleFamily
    • Property subtype: Single Family Residence
    Materials
    • Fiber Cement
    • Foundation: Other, Pilings
    • Roof: Architectural Shingle
    Condition
    • New construction: No
    • Year built: 2023

    Utilities & green energy

    • Sewer: Public Sewer
    • Water: Public
    • Utilities for property: Sewer Available, Water Available

    Community & HOA

    Community
    • Security: Smoke Detector(s)
    • Subdivision: Not In Subdivision
    HOA
    • Has HOA: No
    Location
    • Region: Oak Island

    Financial & listing details

    • Price per square foot: $551/sqft
    • Tax assessed value: $865,130
    • Annual tax amount: $3,305
    • Date on market: 6/16/2025
    • Cumulative days on market: 154 days
    • Listing agreement: Exclusive Right To Sell
    • Listing terms: Cash,Conventional

    Price history

    DateEventPrice
    11/14/2025Sold$1,450,000-2.3%$551/sqft
    Source: Hive MLS #100506367 Report a problem
    10/10/2025Contingent$1,484,000$564/sqft
    Source: Hive MLS #100506367 Report a problem
    7/8/2025Price change$1,484,000-1%$564/sqft
    Source: Hive MLS #100506367 Report a problem
    5/9/2025Listed for sale$1,499,000+1018.7%$570/sqft
    Source: Hive MLS #100506367 Report a problem
    5/13/2022Sold$134,000$51/sqft
    Source: Public Record Report a problem

    Public tax history

    YearProperty taxesTax assessment
    2025$3,305 -10.8%$865,130
    2024$3,705 +545.5%$865,130 +496.6%
    2023$574 +57.2%$145,000 +119.7%
    2022$365 +1%$66,000
    2021$362 +0.7%$66,000
    2020$359 $66,000
    2019$359 +30.5%$66,000 +32%
    2018$275 +0.9%$50,000
    2017$273 $50,000
    2016$273 $50,000
    2015$273 $50,000
    Find assessor info on the county website

    Neighborhood: 28465

    Nearby schools

    GreatSchools rating
    Schools provided by the listing agent
    • Elementary: Southport
    • Middle: South Brunswick
    • High: South Brunswick

    Source: Hive MLS. This data may not be complete. We recommend contacting the local school district to confirm school assignments for this home.

    Get a cash offer in 3 minutes
    Find out how much your home could sell for in as little as 3 minutes with a no-obligation cash offer.
    Estimated market value
    $1,433,800
    Get a cash offer in 3 minutes
    Find out how much your home could sell for in as little as 3 minutes with a no-obligation cash offer.
    Estimated market value
    $1,433,800