Skip main navigation
Sold for $1,316,000
  • $1,316,000

    2805 Washington Ave, Chevy Chase, MD 20815

    3beds
    2,524sqft
    Single Family Residence
    Built in 1941
    5,000 Square Feet Lot
    $1,330,400 Zestimate®
    $521/sqft
    $5,092 Estimated rent

    Home value

    $1,330,400

    $1.26M - $1.40M

    $5,092/mo

    Zestimate® history
    Loading
    Loading...

    Owner options

    List your home for rent

    $5,092/mo

    Rent Zestimate®

    Find your next renter with Zillow Rental Manager. Plus, with online applications, you can quickly screen prospective tenants – for free.

    Learn more

    $5,092/mo

    Rent Zestimate®

    Refinance and save

    $7,893/mo

    Est. payment

    Refinancing to a lower rate could help reduce your monthly payments and save thousands over the life of the loan.

    See today's rates

    $7,893/mo

    Est. payment

    Explore your selling options

    Work with a Zillow partner agent

    Leverage their expertise and Zillow's premium Showcase listings to get your home seen by more buyers.

    Get started

    List with your own agent

    Get your home in front of millions of buyers by listing it on Zillow.

    Learn how to do it

    Sell it yourself

    Take full control of how buyers see your home on Zillow by listing For Sale by Owner (FSBO).

    List your home

    What's special

    Brand new tiled floorsUpgraded wet barGrill areaExpansive rec roomDesk nookLinen closetDeep backyard
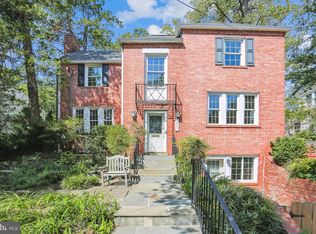
    Originally built in 1941, this Tudor style home offering 3BD / 4.5BA has been thoughtfully redesigned to appease modern living while still maintaining its classic charm. Conveniently located just moments away from Rock Creek Trails, Meadow Brook Park and Meadow Brook Riding Stables, this home offers easy access to outdoor recreational activities. You'll be greeted by freshly installed custom flower boxes on the front windows. Upon entering, you'll find Oak floors throughout the main level's open floor plan featuring a gracious Foyer, sunlit Living Room with wood-burning fireplace, chic Dining Room, updated Powder Room and upgraded Chef's Kitchen. Stunning Chef's Kitchen, boasting black quartz counters, stainless steel Jenn Air appliances, brand new tiled floors, cabinetry and backsplash + an upgraded Wet Bar. Upper Level offers 3 Bedrooms, 2 with en-suite Baths, + 1 additional Full Bath, all recently updated. Spacious Primary Bedroom enjoys large windows made green by surrounding foliage + en-suite Bath. Situated at the second-floor landing is a desk nook and linen closet completing the level. Refinished Lower Level features an expansive Rec Room with fireplace, Office, Full Bath, and large capacity GE washer/dryer. The Lower Level also enjoys direct access to Garage and Backyard. Freshly landscaped and boasting a brand-new fence, the deep backyard offers a grill area and large Patio with ample space for both dining and relaxing amongst the blooming hydrangeas. The front yard has also been freshly landscaped.

    Zillow last checked:

    Listing updated:

    Listed by:

    Kathleen O'Donovan 301-312-9200,

    Washington Fine Properties, LLC,

    Listing Team: The Nancy Taylor Bubes Group, Co-Listing Team: The Nancy Taylor Bubes Group,Co-Listing Agent: Nancy W Taylor Bubes 202-386-7813,

    Washington Fine Properties, LLC

    Bought with:

    Emily Sower, SP200204511

    Washington Fine Properties, LLC

    Source: Bright MLS,MLS#: MDMC2099100MLS Logo

    Facts & features

    Interior

    Bedrooms & bathrooms
    • Bedrooms: 3
    • Bathrooms: 5
    • Full bathrooms: 4
    • 1/2 bathrooms: 1
    • Main level bathrooms: 1
    Basement
    • Area: 941
    Heating
    • Forced Air, Natural Gas
    Cooling
    • Central Air, Electric
    Appliances
    • Included: Gas Water Heater
    Features
    • Basement: Finished
    • Has fireplace: No
    Interior area
    • Total structure area: 2,778
    • Total interior livable area: 2,524 sqft
    • Finished area above ground: 1,837
    • Finished area below ground: 687

    Property

    Parking
    • Total spaces: 1
    • Parking features: Garage Faces Front, Basement, Attached
    • Attached garage spaces: 1
    Accessibility
    • Accessibility features: None
    Features
    • Levels: Three
    • Stories: 3
    • Pool features: None
    Lot
    • Size: 5,000 sqft
    Details
    • Additional structures: Above Grade, Below Grade
    • Parcel number: 161301157010
    • Zoning: R60
    • Special conditions: Standard

    Construction

    Type & style
    • Home type: SingleFamily
    • Architectural style: Colonial,Tudor
    • Property subtype: Single Family Residence
    Materials
    • Brick
    • Foundation: Other
    Condition
    • New construction: No
    • Year built: 1941

    Utilities & green energy

    • Sewer: Public Sewer
    • Water: Public

    Community & neighborhood

    Location
    • Region: Chevy Chase
    • Subdivision: Rock Creek Forest

    Other

    Other facts
    • Listing agreement: Exclusive Right To Sell
    • Ownership: Fee Simple

    Price history

    DateEventPrice
    8/11/2023Sold$1,316,000+5.3%$521/sqft
    Source: Bright MLS #MDMC2099100 Report a problem
    7/13/2023Pending sale$1,250,000$495/sqft
    Source: Bright MLS #MDMC2099100 Report a problem
    7/11/2023Listed for sale$1,250,000+21.4%$495/sqft
    Source: Bright MLS #MDMC2099100 Report a problem
    10/7/2020Sold$1,030,000$408/sqft
    Source: Public Record Report a problem
    7/17/2020Sold$1,030,000$408/sqft
    Source: Long & Foster Broker Feed #MDMC706302_100 Report a problem
    7/7/2020Price change$1,030,000-1.9%$408/sqft
    Source: Long & Foster Real Estate, Inc. #MDMC706302 Report a problem
    6/20/2020Pending sale$1,050,000+75.3%$416/sqft
    Source: Long & Foster Real Estate, Inc. #MDMC706302 Report a problem
    6/4/2020Sold$599,000-43%$237/sqft
    Source: Public Record Report a problem
    5/15/2020Listed for sale$1,050,000+75.3%$416/sqft
    Source: Long & Foster Real Estate, Inc. #MDMC706302 Report a problem
    3/12/2020Sold$599,000$237/sqft
    Source: Agent Provided Report a problem

    Public tax history

    YearProperty taxesTax assessment
    2025$10,909 +6.2%$943,000 +5.7%
    2024$10,270 +14.5%$892,100 +14.6%
    2023$8,968 +22.3%$778,300 +17.1%
    2022$7,333 +20.8%$664,500 +20.7%
    2021$6,071 +1.1%$550,700 +1.2%
    2020$6,006 +2.4%$544,433 +2.4%
    2019$5,865 -0.2%$531,900
    2018$5,876 +0.6%$531,900 +3.5%
    2017$5,841 +21.1%$513,900 +3.6%
    2016$4,821 $495,900 +3.8%
    2015$4,821 $477,900 +0.3%
    2014$4,821 $476,400 +0.3%
    2013-- $474,900 +0.3%
    2012-- $473,400
    2011-- $473,400
    2010-- $473,400 -18.2%
    2009-- $578,890 +7.6%
    2008-- $538,032 +8.2%
    2007-- $497,176 +9%
    2006-- $456,320 +18.8%
    2005-- $383,956 +23.2%
    2004-- $311,593 +30.2%
    2003-- $239,230 +2.6%
    2002-- $233,206
    2001-- $233,206

    Find assessor info on the county website

    Neighborhood: 20815

    Nearby schools

    GreatSchools rating
    Schools provided by the listing agent
    • District: Montgomery County Public Schools

    Source: Bright MLS. This data may not be complete. We recommend contacting the local school district to confirm school assignments for this home.

    Get a cash offer in 3 minutes
    Find out how much your home could sell for in as little as 3 minutes with a no-obligation cash offer.
    Estimated market value
    $1,330,400
    Get a cash offer in 3 minutes
    Find out how much your home could sell for in as little as 3 minutes with a no-obligation cash offer.
    Estimated market value
    $1,330,400