Skip main navigation
Sold for $196,000
  • $196,000

    2805 Wellington St, Duluth, MN 55806

    3beds
    1,301sqft
    Single Family Residence
    Built in 1924
    6,534 Square Feet Lot
    $213,100 Zestimate®
    $151/sqft
    $1,866 Estimated rent

    Home value

    $213,100

    $188,000 - $237,000

    $1,866/mo

    Zestimate® history
    Loading
    Loading...

    Owner options

    List your home for rent

    $1,866/mo

    Rent Zestimate®

    Find your next renter with Zillow Rental Manager. Plus, with online applications, you can quickly screen prospective tenants – for free.

    Learn more

    $1,866/mo

    Rent Zestimate®

    Refinance and save

    $1,222/mo

    Est. payment

    Refinancing to a lower rate could help reduce your monthly payments and save thousands over the life of the loan.

    See today's rates

    $1,222/mo

    Est. payment

    Explore your selling options

    Work with a Zillow partner agent

    Leverage their expertise and Zillow's premium Showcase listings to get your home seen by more buyers.

    Get started

    List with your own agent

    Get your home in front of millions of buyers by listing it on Zillow.

    Learn how to do it

    Sell it yourself

    Take full control of how buyers see your home on Zillow by listing For Sale by Owner (FSBO).

    List your home

    What's special

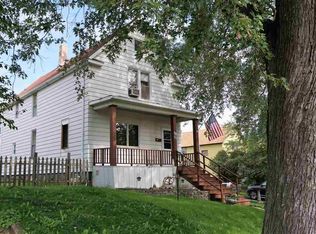
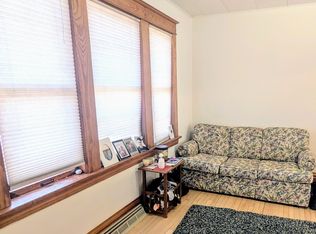
    Prior to closing, Seller will be putting a brand new roof on this charming traditional 3 bedroom 1 bath with original woodwork throughout. Enjoy family gatherings around the dining table or on the deck. The kitchen has room for small eat in table, or you could expand the counter space with a nice butcher block island placed in front of the large window overlooking the back yard. The oversized fenced yard is perfect for pets, or for those who would like to create a lovely abundant garden complete with cherry tree in front. Enjoy the seasonal peek-a-boo view from the master bedroom window or view Enger Tower from the back bedroom. Tub/shower tile surround in the full bathroom. Bonus room in basement would make a great office or hobby room, and there is additional space for work bench. Keep your vehicle out of the elements in the insulated garage and benefit from the additional off street parking space. Conveniently located near Lincoln Park and The Lincoln Park Craft District, be entertained at the local breweries, dine at the various restaurants, or browse the local shops. New furnace in 2020. Schedule your showing today!

    Zillow last checked:

    Listing updated:

    Listed by:

    Liz Kratz 218-343-1666,

    Seven Bridges Realty, LLC

    Bought with:

    Danielle Rhodes, MN 40591565

    Real Estate Services

    Source: Lake Superior Area Realtors as distributed by MLS GRID,MLS#: 6114268MLS Logo

    Facts & features

    Interior

    Bedrooms & bathrooms
    • Bedrooms: 3
    • Bathrooms: 1
    • Full bathrooms: 1
    Primary bedroom
    • Level: Upper
    • Area: 143 Square Feet
    • Dimensions: 11 x 13
    Bedroom
    • Level: Upper
    • Area: 81 Square Feet
    • Dimensions: 9 x 9
    Bedroom
    • Level: Upper
    • Area: 72 Square Feet
    • Dimensions: 8 x 9
    Bathroom
    • Level: Upper
    • Area: 42 Square Feet
    • Dimensions: 7 x 6
    Bonus room
    • Level: Basement
    • Area: 81 Square Feet
    • Dimensions: 9 x 9
    Dining room
    • Description: Hardwood floors, open to living room.
    • Level: Main
    • Area: 143 Square Feet
    • Dimensions: 11 x 13
    Kitchen
    • Level: Main
    • Area: 117 Square Feet
    • Dimensions: 9 x 13
    Living room
    • Description: Hardwood floors and original oak moulding.
    • Level: Main
    • Area: 187 Square Feet
    • Dimensions: 11 x 17
    Heating
    • Forced Air, Natural Gas
    Cooling
    • None
    Appliances
    • Included: Water Heater-Gas, Dryer, Range, Refrigerator, Washer
    • Laundry: Dryer Hook-Ups, Washer Hookup
    Features
    • Natural Woodwork
    • Flooring: Hardwood Floors
    • Windows: Vinyl Windows, Wood Frames
    • Basement: Full,Unfinished,Den/Office,Utility Room,Washer Hook-Ups,Dryer Hook-Ups
    • Has fireplace: No
    Interior area
    • Total interior livable area: 1,301 sqft
    • Finished area above ground: 1,220
    • Finished area below ground: 81

    Property

    Parking
    • Total spaces: 1
    • Parking features: Gravel, Off Street, Detached, Electrical Service
    • Garage spaces: 1
    • Has uncovered spaces: Yes
    Features
    • Patio & porch: Deck, Porch
    • Has view: Yes
    • View description: Typical
    Lot
    • Size: 6,534 Square Feet
    • Dimensions: 53 x 124
    Details
    • Parcel number: 010443000250 & 010443000260
    • Zoning description: Residential

    Construction

    Type & style
    • Home type: SingleFamily
    • Architectural style: Traditional
    • Property subtype: Single Family Residence
    Materials
    • Vinyl, Concrete Block
    • Foundation: Stone
    • Roof: Asphalt Shingle
    Condition
    • Previously Owned
    • Year built: 1924

    Utilities & green energy

    • Electric: Minnesota Power
    • Sewer: Public Sewer
    • Water: Public

    Community & HOA

    HOA
    • Has HOA: No
    Location
    • Region: Hermantown

    Financial & listing details

    • Price per square foot: $151/sqft
    • Tax assessed value: $152,400
    • Annual tax amount: $1,841
    • Date on market: 6/13/2024
    • Cumulative days on market: 18 days
    • Listing terms: Cash,Conventional

    Price history

    DateEventPrice
    8/14/2024Sold$196,000+0.5%$151/sqft
    Source: Lake Superior Area Realtors as distributed by MLS GRID #6114268 Report a problem
    7/12/2024Pending sale$195,000$150/sqft
    Source: Lake Superior Area Realtors as distributed by MLS GRID #6114268 Report a problem
    7/2/2024Contingent$195,000$150/sqft
    Source: Lake Superior Area Realtors as distributed by MLS GRID #6114268 Report a problem
    6/30/2024Listed for sale$195,000+2.6%$150/sqft
    Source: Lake Superior Area Realtors as distributed by MLS GRID #6114268 Report a problem
    6/22/2024Contingent$190,000$146/sqft
    Source: Lake Superior Area Realtors as distributed by MLS GRID #6114268 Report a problem
    6/18/2024Price change$190,000-5%$146/sqft
    Source: Lake Superior Area Realtors as distributed by MLS GRID #6114268 Report a problem
    6/14/2024Listed for sale$200,000+31.6%$154/sqft
    Source: Lake Superior Area Realtors as distributed by MLS GRID #6114268 Report a problem
    6/26/2020Sold$152,000+1.4%$117/sqft
    Source: Lake Superior Area Realtors as distributed by MLS GRID #6090210 Report a problem
    5/25/2020Pending sale$149,900$115/sqft
    Source: Real Estate Masters LTD #6090210 Report a problem
    5/22/2020Listed for sale$149,900+13.6%$115/sqft
    Source: Real Estate Masters LTD #6090210 Report a problem
    11/16/2016Sold$132,000-2.1%$101/sqft
    Source: Agent Provided Report a problem
    9/13/2016Listed for sale$134,900$104/sqft
    Source: Coldwell Banker East-West Realty #6024504 Report a problem
    9/6/2016Pending sale$134,900$104/sqft
    Source: Coldwell Banker East-West Realty #6024504 Report a problem
    8/18/2016Price change$134,900-3.6%$104/sqft
    Source: Coldwell Banker East-West Realty #6024504 Report a problem
    8/5/2016Listed for sale$139,900$108/sqft
    Source: Coldwell Banker East West #6024504 Report a problem

    Public tax history

    YearProperty taxesTax assessment
    2024$1,676 +5.9%$152,400 +10.2%
    2023$1,582 -30.2%$138,300 +9.4%
    2022$2,266 +39.7%$126,400 -7.4%
    2021$1,622 $136,500 +14.1%
    2020$1,622 $119,600
    2019$1,622 +37.9%$119,600 +19.4%
    2018$1,176 -21.9%$100,200
    2017$1,506 +28.1%$100,200 +22.9%
    2016$1,176 +34.9%$81,500 +55.8%
    2015$872 +1.9%$52,300
    2014$856 +1.8%$52,300
    2013$841 -0.7%$52,300 -6.6%
    2012$846 +8.2%$56,000 -34.9%
    2011$782 -1.8%$86,000 -5%
    2010$797 $90,500
    2009$797 -5.9%$90,500 -3%
    2008$847 +13%$93,300 +3%
    2007$749 +0.8%$90,600
    2006$743 +11.5%$90,600 +31.5%
    2004$666 +14.8%$68,900 +12%
    2003$580 +2.2%$61,500 +10%
    2002$568 -8.4%$55,900 +8.5%
    2001$619 +8.2%$51,500 +8.4%
    2000$573 $47,500
    Find assessor info on the county website

    Neighborhood: Lincoln Park

    Nearby schools

    GreatSchools rating
    Get pre-qualified for a loan
    At Zillow Home Loans, we can pre-qualify you in as little as 5 minutes with no impact to your credit score.

    An equal housing lender. NMLS #10287.

    Sell for more on Zillow
    Get a Zillow Showcase℠ listing at no additional cost and you could sell for .
    $213,100
    2% more
    +$4,262
    With Zillow Showcase(estimated)
    $217,362