Welcome to 2805 Wells Ct, a beautifully maintained and move-in ready home tucked away on a quiet cul-de-sac in Live Oak! This charming 3-bedroom, 2-bath residence offers 1,120 square feet of comfortable living space and sits on a generous 0.18-acre lot. From the moment you step inside, you'll appreciate the bright and inviting open-concept floor plan, designed for both everyday living and entertaining. The spacious kitchen features abundant cabinetry, newer stainless steel appliances, a pantry cabinet, and a dining area with direct access to the backyard. The primary bedroom offers a relaxing retreat with a walk-in closet and private full bathroom. Two additional bedrooms provide flexibility for family, guests, or a home office. Step outside to a nicely sized backyard with plenty of room for gardening, fruit trees, outdoor gatherings, or simply enjoying the outdoors. The concrete patio and storage shed add both functionality and convenience. Additional highlights include a 2-car garage, well-maintained landscaping, and a desirable location close to schools, parks, shopping, and easy Highway 99 access for commuters. Clean, well cared for, and ready for its next owner this is a home you won't want to miss.
Under contract
Listed by: Keller Williams Realty Yuba City • Kal Johal • Contact: 530-713-5711
$359,900
2805 Wells Ct, Live Oak, CA 95953
3beds
1,120sqft
Single Family Residence
Built in 2005
7,841 Square Feet Lot
$356,200 Zestimate®
$321/sqft
$-- HOA
What's special
- 132 days
- 245
- 7
Zillow last checked:
Listing updated:
Listed by:
Kal Johal DRE #01740564 530-713-5711,
Keller Williams Realty Yuba City
Source: CRMLS,MLS#: SN26125526 Originating MLS: California Regional MLS
Originating MLS: California Regional MLSFacts & features
Interior
Bedrooms & bathrooms
- Bedrooms: 3
- Bathrooms: 2
- Full bathrooms: 2
- Main level bathrooms: 2
- Main level bedrooms: 3
Rooms
- Room types: Kitchen, Laundry, Living Room, Primary Bathroom, Primary Bedroom
Cooling
- Central Air
Appliances
- Laundry: In Garage
Features
- Has fireplace: No
- Fireplace features: None
- Common walls with other units/homes: No Common Walls
Interior area
- Total interior livable area: 1,120 sqft
Property
Parking
- Total spaces: 2
- Parking features: Garage - Attached
- Attached garage spaces: 2
Features
- Levels: One
- Stories: 1
- Entry location: front
- Pool features: None
Lot
- Size: 7,841 Square Feet
- Features: 0-1 Unit/Acre
Details
- Parcel number: 006650077000
- Special conditions: Standard
Construction
Type & style
- Home type: SingleFamily
- Property subtype: Single Family Residence
Condition
- New construction: No
- Year built: 2005
Utilities & green energy
- Sewer: Public Sewer
- Water: Public
Community & HOA
Community
- Features: Street Lights
Location
- Region: Live Oak
Financial & listing details
- Price per square foot: $321/sqft
- Tax assessed value: $289,497
- Date on market: 6/9/2026
- Cumulative days on market: 132 days
- Listing terms: Submit
Estimated market value
$356,200
$338,000 - $374,000
$2,006/mo
Price history
| Date | Event | Price |
|---|---|---|
| 10/5/2026 | Contingent | $359,900$321/sqft |
Source:  CRMLS #SN26125526 Report a problem CRMLS #SN26125526 Report a problem | ||
| 10/2/2026 | Pending sale | $359,900$321/sqft |
Source: MetroList Services of CA #226069643 Report a problem | ||
| 9/21/2026 | Listed for sale | $359,900$321/sqft |
Source: MetroList Services of CA #226069643 Report a problem | ||
| 9/14/2026 | Contingent | $359,900$321/sqft |
Source: CRMLS #SN26125526 Report a problem | ||
| 9/11/2026 | Pending sale | $359,900$321/sqft |
Source: MetroList Services of CA #226069643 Report a problem | ||
| 6/5/2026 | Listed for sale | $359,900+499.8%$321/sqft |
Source: MetroList Services of CA #226069643 Report a problem | ||
| 10/18/2004 | Sold | $60,000$54/sqft |
Source: Public Record Report a problem | ||
Public tax history
| Year | Property taxes | Tax assessment |
|---|---|---|
| 2026 | -- | $289,497 +2% |
| 2025 | $4,135 +1.9% | $283,822 +2% |
| 2024 | $4,060 +1.1% | $278,258 +2% |
| 2023 | $4,016 +1.5% | $272,803 +2% |
| 2022 | $3,957 +31.2% | $267,454 +2% |
| 2021 | $3,016 -16.7% | $262,224 +11.6% |
| 2020 | $3,623 +20.5% | $235,000 +30.6% |
| 2017 | $3,006 +12.6% | $180,000 +12.5% |
| 2016 | $2,670 +9.7% | $160,000 +6.7% |
| 2015 | $2,434 | $150,000 +9.5% |
| 2014 | $2,434 | $137,000 +52.2% |
| 2012 | -- | $90,000 |
| 2011 | -- | $90,000 -11.8% |
| 2010 | -- | $102,000 -21.5% |
| 2009 | -- | $130,000 -27% |
| 2008 | -- | $178,000 -16% |
| 2007 | -- | $211,854 +2% |
| 2006 | -- | $207,700 +246.2% |
| 2005 | -- | $60,000 |
Find assessor info on the county website
Monthly payment
Est. payment
Payment breakdown
Explore the cost of this home by adjusting the details. Changes won't be saved.Climate risks
Neighborhood: 95953
Similar homes
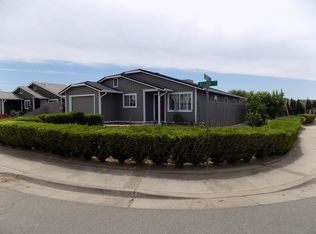
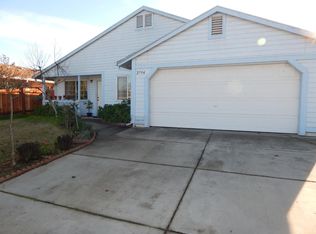
- $339,9003 bd2 ba1.1k sqft2283 Anita St, Live Oak, CA 95953For Sale
 MLS ID #226115563, Jasdeep Sandhu. MetroList Services of CA
 - $385,0004 bd2 ba1.2k sqft2915 Kola St, Live Oak, CA 95953For Sale
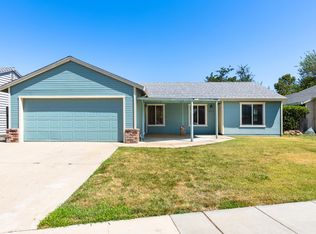 MLS ID #226085670, Elda Villalpando. MetroList Services of CA
 - $315,0002 bd2 ba1.1k sqft2434 Archer Ave, Live Oak, CA 95953For Sale
 MLS ID #SN26136717, Jacob Darr, NextHome North Valley Realty. CRMLS
 - $405,7343 bd2 ba1.4k sqft2455 Kola Ct, Live Oak, CA 95953For Sale
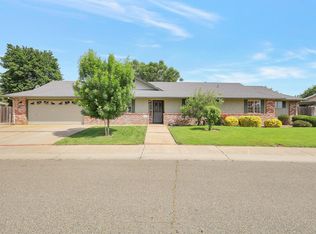 MLS ID #226055536, Maria Zuniga. MetroList Services of CA
Local buyer's agents are ready to help
