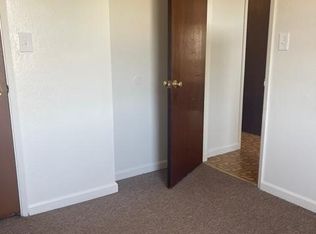
2805 West St, Oakland, CA 94608
Home value
$727,000
$654,000 - $814,000
$3,777/mo
Owner options
$3,777/mo
Rent Zestimate®
Find your next renter with Zillow Rental Manager. Plus, with online applications, you can quickly screen prospective tenants – for free.
$3,777/mo
Rent Zestimate®
$4,736/mo
Est. payment
Refinancing to a lower rate could help reduce your monthly payments and save thousands over the life of the loan.
$4,736/mo
Est. payment
Explore your selling options
Work with a Zillow partner agent
Leverage their expertise and Zillow's premium Showcase listings to get your home seen by more buyers.
Get startedList with your own agent
Get your home in front of millions of buyers by listing it on Zillow.
Learn how to do itSell it yourself
Take full control of how buyers see your home on Zillow by listing For Sale by Owner (FSBO).
List your homeWhat's special
Zillow last checked:
Listing updated:
Antoinette M. Payne DRE #01047029 415-948-4629,
Pacific Coast Brokers, Inc. 415-948-4629
Michael Bilger, DRE #02083632
Compass
David Anthony Juarez, DRE #01787750
Compass
Facts & features
Interior
Bedrooms & bathrooms
- Bedrooms: 2
- Bathrooms: 2
- Full bathrooms: 1
- 1/2 bathrooms: 1
Primary bedroom
- Features: Ground Floor
- Area: 0
- Dimensions: 0 x 0
Bedroom 1
- Area: 0
- Dimensions: 0 x 0
Bedroom 2
- Area: 0
- Dimensions: 0 x 0
Bedroom 3
- Area: 0
- Dimensions: 0 x 0
Bedroom 4
- Area: 0
- Dimensions: 0 x 0
Primary bathroom
- Features: Low Flow Plumbing Fixtures, Soaking Tub, Tub w/Shower Over
Bathroom
- Features: Jack & Jill
Dining room
- Features: Formal Room
- Level: Main
- Area: 0
- Dimensions: 0 x 0
Family room
- Area: 0
- Dimensions: 0 x 0
Kitchen
- Features: Granite Counters, Pantry Closet
- Level: Main
- Area: 0
- Dimensions: 0 x 0
Living room
- Features: Cathedral/Vaulted
- Level: Main
- Area: 0
- Dimensions: 0 x 0
Heating
- Wall Furnace
Cooling
- Ceiling Fan(s)
Appliances
- Included: Dishwasher, Free-Standing Gas Oven, Free-Standing Refrigerator, Gas Cooktop, Gas Water Heater, Range Hood, Dryer, Washer
Features
- Cathedral Ceiling(s)
- Flooring: Tile, Wood
- Windows: Double Pane Windows
- Number of fireplaces: 2
- Fireplace features: Dining Room, Gas Log, Living Room, Wood Burning
Interior area
- Total structure area: 1,240
- Total interior livable area: 1,240 sqft
Property
Parking
- Total spaces: 1
- Parking features: Driveway, Garage Faces Side, RV Access/Parking, Uncovered Parking Space, Independent, On Site (Single Family Only)
- Has garage: Yes
- Uncovered spaces: 1
Features
- Stories: 1
- Patio & porch: Patio, Uncovered Patio
- Fencing: Back Yard,Cross Fenced,Fenced,Front Yard,Wire,Gate
- Has view: Yes
- View description: Other
Lot
- Size: 5,619 Square Feet
- Features: Corner Lot, Curb(s)/Gutter(s)
- Topography: Level
Details
- Additional structures: Shed(s)
- Parcel number: 009069300500
- Special conditions: Standard
Construction
Type & style
- Home type: SingleFamily
- Architectural style: Bungalow
- Property subtype: Single Family Residence
Materials
- Foundation: Pillar/Post/Pier, Raised
- Roof: Composition
Condition
- Updated/Remodeled
- New construction: No
- Year built: 1903
Utilities & green energy
- Electric: 220 Volts, 220 Volts in Kitchen
- Sewer: Sewer Connected & Paid
- Water: Public
- Utilities for property: Cable Available, Internet Available, Natural Gas Connected
Green energy
- Energy efficient items: Windows
Community & HOA
Community
- Security: Carbon Monoxide Detector(s), Double Strapped Water Heater, Security Fence, Security Gate, Smoke Detector(s), Window Bars
- Subdivision: Hoover Foster Subdivision
HOA
- Has HOA: No
Location
- Region: Oakland
- Elevation: 0
Financial & listing details
- Price per square foot: $596/sqft
- Tax assessed value: $386,130
- Price range: $739K - $739K
- Date on market: 9/2/2024
- Cumulative days on market: 97 days
- Listing terms: Cash,Conventional,FHA,VA Loan
- Total actual rent: 0
- Road surface type: Paved Sidewalk, Sidewalk/Curb/Gutter, Asphalt, Paved
Price history
| Date | Event | Price |
|---|---|---|
| 1/6/2025 | Sold | $739,000$596/sqft |
Source: | ||
| 12/10/2024 | Pending sale | $739,000$596/sqft |
Source: | ||
| 11/29/2024 | Contingent | $739,000$596/sqft |
Source: | ||
| 10/12/2024 | Price change | $739,000-3.4%$596/sqft |
Source: | ||
| 9/2/2024 | Listed for sale | $765,000+142.9%$617/sqft |
Source: | ||
| 7/17/2013 | Sold | $315,000-3.1%$254/sqft |
Source: | ||
| 8/15/2010 | Listing removed | $325,000$262/sqft |
Source: Postlets #40450477 Report a problem | ||
| 6/19/2010 | Listed for sale | $325,000$262/sqft |
Source: Postlets #40450477 Report a problem | ||
Public tax history
| Year | Property taxes | Tax assessment |
|---|---|---|
| 2025 | -- | $386,130 +2% |
| 2024 | $6,614 -3.7% | $378,560 +2% |
| 2023 | $6,871 +3.3% | $371,138 +2% |
| 2022 | $6,652 +5.8% | $363,861 +2% |
| 2021 | $6,289 +1.2% | $356,730 +1% |
| 2020 | $6,217 +4.7% | $353,073 +2% |
| 2019 | $5,938 +6.6% | $346,153 +2% |
| 2018 | $5,573 | $339,367 +2% |
| 2017 | $5,573 +1.9% | $332,714 +2% |
| 2016 | $5,469 +3.7% | $326,191 +1.5% |
| 2015 | $5,273 | $321,293 +2% |
| 2014 | $5,273 | $315,000 +719.8% |
| 2013 | -- | $38,426 +2% |
| 2012 | -- | $37,673 +2% |
| 2011 | -- | $36,935 +0.8% |
| 2010 | -- | $36,659 -0.2% |
| 2009 | -- | $36,746 +2% |
| 2008 | -- | $36,025 +2% |
| 2007 | -- | $35,319 +2% |
| 2006 | -- | $34,626 +2% |
| 2005 | -- | $33,947 +2% |
| 2004 | -- | $33,283 +1.9% |
| 2003 | -- | $32,673 +2% |
| 2002 | -- | $32,032 +2% |
| 2001 | $674 | $31,405 |
Neighborhood: Hoover/Foster
Nearby homes
- $668,2005 bd4 ba1.9k sqft2815 West St, Oakland, CA 94608Off Market

- $--5 bd4 ba1.9k sqft2815 West St, Emeryville, CA 94608Off Market
- $749,500-- bd-- ba2.4k sqft820 28th St, Oakland, CA 94608Off Market
- $--2 bd1 ba-- sqft820 28th St #5, Emeryville, CA 94608Off Market

- $---- bd-- ba-- sqft820 28th St, Emeryville, CA 94608Off Market
- $--1 bd1 ba600 sqft2843 West St, Emeryville, CA 94608Off Market
- $--2 bd1 ba-- sqft2727 West St #807, Oakland, CA 94612Off Market
- $686,8002 bd1 ba800 sqft2727 West St, Oakland, CA 94612Off Market
Nearby schools
GreatSchools rating
- 1/10Martin Luther King, Jr. Elementary SchoolGrades: K-5Distance: 1 mi
- 2/10Westlake Middle SchoolGrades: 6-8Distance: 0.7 mi
- 2/10McClymonds High SchoolGrades: 9-12Distance: 0.2 mi