This beautifully maintained Mercedes-built 4-bedroom pool home in the Westbrooke community of West Melbourne. As you enter, you're greeted by a spacious flex room and a formal dining area with elegant tray ceiling. The updated kitchen features 42'' cabinets, Corian countertops, soft-close dovetail drawers, and plenty of storage. Gorgeous tile wood-look plank flooring flows throughout, accented by 6'' baseboards. Overhead, a 2024 architectural shingle roof, New gutters, solar tube & 2025 Air Conditioning offer modern efficiency. The home includes a 2020 water heater & updated vanities Enjoy the split floor plan for privacy and a large tiled porch under air—perfect for year-round relaxation. Step outside to a stunning freeform pool with screen enclosure, and a baby pool gate for added safety. A paver patio ideal for summer grilling. Ample space for entertaining. This move-in ready home blends comfort, style, and function in one perfect package.
Sold for $440,000
$440,000
2805 Whistler St, West Melbourne, FL 32904
4beds
2,372sqft
Single Family Residence
Built in 1999
8,712 Square Feet Lot
$435,900 Zestimate®
$185/sqft
$3,068 Estimated rent
Home value
$435,900
$401,000 - $475,000
$3,068/mo
Zestimate® history
Owner options
List your home for rent
$3,068/mo
Rent Zestimate®
Find your next renter with Zillow Rental Manager. Plus, with online applications, you can quickly screen prospective tenants – for free.
$3,068/mo
Rent Zestimate®
Refinance and save
$3,051/mo
Est. payment
Refinancing to a lower rate could help reduce your monthly payments and save thousands over the life of the loan.
$3,051/mo
Est. payment
Explore your selling options
Work with a Zillow partner agent
Leverage their expertise and Zillow's premium Showcase listings to get your home seen by more buyers.
Get startedList with your own agent
Get your home in front of millions of buyers by listing it on Zillow.
Learn how to do itSell it yourself
Take full control of how buyers see your home on Zillow by listing For Sale by Owner (FSBO).
List your homeWhat's special
Solar tubeUpdated vanitiesCorian countertopsNew guttersSpacious flex roomPlenty of storageSoft-close dovetail drawers
Zillow last checked:
Listing updated:
Listed by:
Jennifer J Coley 321-576-3887,
RE/MAX Elite,
Jacob Honadle 321-795-2657,
RE/MAX Elite
Bought with:
Nicole Pulcini, 3485991
Dale Sorensen Real Estate Inc.
Source: Space Coast AOR,MLS#: 1065809
Facts & features
Interior
Bedrooms & bathrooms
- Bedrooms: 4
- Bathrooms: 2
- Full bathrooms: 2
Primary bedroom
- Area: 232.56
- Dimensions: 14.25 x 16.32
Bedroom 2
- Area: 155.09
- Dimensions: 13.00 x 11.93
Bedroom 3
- Area: 142.1
- Dimensions: 14.21 x 10.00
Bathroom 2
- Area: 71.64
- Dimensions: 5.94 x 12.06
Bathroom 3
- Area: 29.72
- Dimensions: 4.77 x 6.23
Dining room
- Area: 202.27
- Dimensions: 21.68 x 9.33
Laundry
- Area: 48.02
- Dimensions: 5.87 x 8.18
Heating
- Central, Electric
Cooling
- Central Air, Electric
Appliances
- Included: Dishwasher, Double Oven, Microwave, Refrigerator
- Laundry: Electric Dryer Hookup, In Unit, Washer Hookup
Features
- Ceiling Fan(s), Pantry, Primary Bathroom -Tub with Separate Shower, Primary Downstairs, Solar Tube(s), Split Bedrooms, Walk-In Closet(s)
- Flooring: Tile
- Windows: Skylight(s)
- Has fireplace: No
Interior area
- Total structure area: 2,877
- Total interior livable area: 2,372 sqft
Property
Parking
- Total spaces: 2
- Parking features: Attached, Garage, Garage Door Opener
- Attached garage spaces: 2
Features
- Levels: One
- Stories: 1
- Patio & porch: Patio, Screened
- Exterior features: Storm Shutters
- Has private pool: Yes
- Pool features: In Ground, Salt Water, Screen Enclosure
- Fencing: Back Yard,Fenced,Wood
- Has view: Yes
- View description: Pool
Lot
- Size: 8,712 Square Feet
- Features: Many Trees
Details
- Additional parcels included: 2853128
- Parcel number: 283707760000a.00052.00
- Special conditions: Standard
Construction
Type & style
- Home type: SingleFamily
- Property subtype: Single Family Residence
Materials
- Block, Concrete, Stucco
- Roof: Shingle
Condition
- Updated/Remodeled
- New construction: No
- Year built: 1999
Utilities & green energy
- Sewer: Public Sewer
- Water: Public
- Utilities for property: Cable Available, Electricity Connected, Sewer Connected, Water Connected
Community & HOA
Community
- Security: Smoke Detector(s)
- Subdivision: Westbrooke Phase II
HOA
- Has HOA: Yes
- Amenities included: Management - Off Site
- HOA fee: $125 quarterly
- HOA name: Westbrooke Homeowners Inc
Location
- Region: West Melbourne
Financial & listing details
- Price per square foot: $185/sqft
- Tax assessed value: $364,200
- Annual tax amount: $3,263
- Date on market: 1/8/2026
- Listing terms: Assumable,Cash,Conventional,FHA,VA Loan
- Road surface type: Asphalt
Price history
| Date | Event | Price |
|---|---|---|
| 2/20/2026 | Sold | $440,000-2.2%$185/sqft |
Source: Space Coast AOR #1065809 Report a problem | ||
| 1/16/2026 | Pending sale | $450,000$190/sqft |
Source: Space Coast AOR #1065809 Report a problem | ||
| 1/10/2026 | Contingent | $450,000$190/sqft |
Source: Space Coast AOR #1065809 Report a problem | ||
| 1/8/2026 | Listed for sale | $450,000$190/sqft |
Source: Space Coast AOR #1065809 Report a problem | ||
| 12/2/2025 | Pending sale | $450,000$190/sqft |
Source: Space Coast AOR #1050612 Report a problem | ||
| 11/19/2025 | Contingent | $450,000$190/sqft |
Source: Space Coast AOR #1050612 Report a problem | ||
| 11/2/2025 | Price change | $450,000-5.3%$190/sqft |
Source: Space Coast AOR #1050612 Report a problem | ||
| 10/17/2025 | Price change | $475,000-2.1%$200/sqft |
Source: Space Coast AOR #1050612 Report a problem | ||
| 9/25/2025 | Price change | $485,000-2%$204/sqft |
Source: Space Coast AOR #1050612 Report a problem | ||
| 8/21/2025 | Price change | $495,000-1%$209/sqft |
Source: Space Coast AOR #1050612 Report a problem | ||
| 7/18/2025 | Listed for sale | $500,000+102.4%$211/sqft |
Source: Space Coast AOR #1050612 Report a problem | ||
| 1/13/2015 | Sold | $247,000$104/sqft |
Source: Space Coast AOR #702980 Report a problem | ||
| 12/4/2014 | Pending sale | $247,000$104/sqft |
Source: RE/MAX ALTERNATIVE REALTY INC #702980 Report a problem | ||
| 11/27/2014 | Price change | $247,000-0.8%$104/sqft |
Source: RE/MAX ALTERNATIVE REALTY INC #702980 Report a problem | ||
| 9/4/2014 | Price change | $249,000-3.9%$105/sqft |
Source: RE/MAX ALTERNATIVE REALTY INC #702980 Report a problem | ||
| 8/28/2014 | Price change | $259,000-1.9%$109/sqft |
Source: RE/MAX ALTERNATIVE REALTY INC #702980 Report a problem | ||
| 8/2/2014 | Listed for sale | $264,000+17.9%$111/sqft |
Source: MTG of Brevard Inc. DBA RE/MAX Alternative Realty #702980 Report a problem | ||
| 8/12/2011 | Listing removed | $1,600$1/sqft |
Source: RE/MAX ALTERNATIVE REALTY INC #619209 Report a problem | ||
| 7/3/2011 | Listed for rent | $1,600$1/sqft |
Source: RE/MAX Alternative Realty, Inc #619209 Report a problem | ||
| 10/8/2007 | Sold | $223,900+54.8%$94/sqft |
Source: Public Record Report a problem | ||
| 8/6/1999 | Sold | $144,600$61/sqft |
Source: Public Record Report a problem | ||
Public tax history
| Year | Property taxes | Tax assessment |
|---|---|---|
| 2025 | $3,546 +7.2% | $269,540 +2.9% |
| 2024 | $3,307 +1.3% | $261,950 +3% |
| 2023 | $3,263 +7.2% | $254,330 +3% |
| 2022 | $3,045 -4.9% | $246,930 +3% |
| 2021 | $3,203 +1.3% | $239,740 +1.4% |
| 2020 | $3,160 -0.4% | $236,430 +2.3% |
| 2019 | $3,172 | $231,120 +13.1% |
| 2018 | $3,172 +11.8% | $204,320 +2.1% |
| 2017 | $2,837 +0.4% | $200,120 -3.4% |
| 2016 | $2,826 -7.2% | $207,060 +13.5% |
| 2015 | $3,047 -3.6% | $182,360 +9.6% |
| 2014 | $3,162 | $166,390 +2.5% |
| 2013 | -- | $162,350 +12.7% |
| 2012 | $2,623 +47.8% | $144,080 +5.7% |
| 2011 | $1,774 -11.2% | $136,250 -12.7% |
| 2010 | $1,999 -14.7% | $156,060 -14.4% |
| 2009 | $2,344 +0.8% | $182,230 -2% |
| 2008 | $2,326 -33.2% | $186,000 +0.8% |
| 2007 | $3,480 +49.4% | $184,500 -14.5% |
| 2005 | $2,329 +12.7% | $215,700 +38.1% |
| 2004 | $2,066 -1.6% | $156,240 +13.5% |
| 2003 | $2,099 -12.6% | $137,600 +7.7% |
| 2002 | $2,401 +8.6% | $127,760 +1.2% |
| 2001 | $2,212 +7.8% | $126,230 +7.9% |
| 2000 | $2,052 | $116,980 |
Find assessor info on the county website
Neighborhood: 32904
Nearby homes
- $420,7004 bd2 ba2.8k sqft2803 Whistler St, West Melbourne, FL 32904Off Market
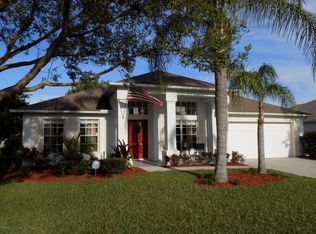
- $165,0003 bd2 ba1.6k sqft1073 Del Mar Cir, West Melbourne, FL 32904Sold
- $409,2004 bd2 ba2.1k sqft2809 Whistler St, West Melbourne, FL 32904Off Market

- $402,5004 bd2 ba2k sqft2801 Whistler St, West Melbourne, FL 32904Off Market
- $408,0004 bd2 ba2k sqft2804 Whistler St, West Melbourne, FL 32904Sold
- $387,1004 bd2 ba2k sqft2802 Whistler St, West Melbourne, FL 32904Off Market
- $396,0004 bd2 ba2.1k sqft2806 Whistler St, West Melbourne, FL 32904Off Market
- $387,5004 bd2 ba2.4k sqft1072 Del Mar Cir, West Melbourne, FL 32904Off Market
Nearby schools
GreatSchools rating
- 7/10Meadowlane Intermediate Elementary SchoolGrades: 3-6Distance: 0.5 mi
- 5/10Central Middle SchoolGrades: 7-8Distance: 0.4 mi
- 6/10Melbourne Senior High SchoolGrades: 9-12Distance: 3.1 mi
Schools provided by the listing agent
- Elementary: Meadowlane
- Middle: Central
- High: Melbourne
Source: Space Coast AOR. This data may not be complete. We recommend contacting the local school district to confirm school assignments for this home.
Get a cash offer in 3 minutes
Find out how much your home could sell for in as little as 3 minutes with a no-obligation cash offer.
Estimated market value
$435,900
Get a cash offer in 3 minutes
Find out how much your home could sell for in as little as 3 minutes with a no-obligation cash offer.
Estimated market value
$435,900
- Florida
- Brevard County
- West Melbourne
- 32904
- 2805 Whistler St
Nearby cities
Nearby zip codes
Other West Melbourne Topics
