Skip main navigation
Off market
  • $399,500

    2805 Wilshire Ln #D5, Oakdale, NY 11769

    2beds
    --sqft
    Cooperative
    Built in 1969
    -- sqft lot
    $399,500 Zestimate®
    $--/sqft
    $2,667 Estimated rent

    Home value

    $399,500

    $376,000 - $427,000

    $2,667/mo

    Zestimate® history
    Loading
    Loading...

    Owner options

    List your home for rent

    $2,667/mo

    Rent Zestimate®

    Find your next renter with Zillow Rental Manager. Plus, with online applications, you can quickly screen prospective tenants – for free.

    Learn more

    $2,667/mo

    Rent Zestimate®

    Refinance and save

    $2,178/mo

    Est. payment

    Refinancing to a lower rate could help reduce your monthly payments and save thousands over the life of the loan.

    See today's rates

    $2,178/mo

    Est. payment

    Explore your selling options

    Work with a Zillow partner agent

    Leverage their expertise and Zillow's premium Showcase listings to get your home seen by more buyers.

    Get started

    List with your own agent

    Get your home in front of millions of buyers by listing it on Zillow.

    Learn how to do it

    Sell it yourself

    Take full control of how buyers see your home on Zillow by listing For Sale by Owner (FSBO).

    List your home

    What's special

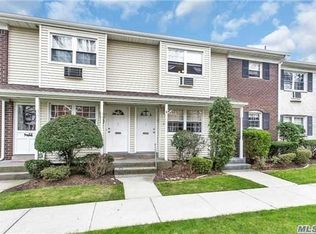
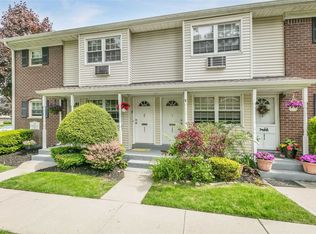
    Mint & clean! Taxes included in HOA fee. Totally renovated Upper 2 bedrm Co-op with Newer Kitchen,with tile backsplash, tile floor, newer appliances, pantry closet, high hats & Granite counter tops. Newer Bath with tiled tub walls/floor and granite counter top, HI Hats thru out, Beautiful HW Floors, Balcony, Crown Molding, Ceiling Fans, Court yard Location near laundry and parking. Move in condition. Board approval, min 700 credit score and 10% down @ contract signing. Pet allowed with a weight restriction. HOA fee $950.54 mo includes: Heat, water/sewer,garbage, exterior maintance, snow removal, exterminating, common area maintance. Why rent own instead!

    This property is not currently displayed as for sale or rent on Zillow. This may be different from what's on other websites or public sources.

    Facts & features

    Interior

    Bedrooms & bathrooms
    • Bedrooms: 2
    • Bathrooms: 1
    • Full bathrooms: 1
    Features
    • Eat-in Kitchen, Granite Counters, Pantry, Formal Dining Room
    • Basement: Common

    Property

    Lot
    • Features: Near Public Transit

    Construction

    Type & style
    • Home type: Cooperative
    • Architectural style: Other
    Condition
    • Year built: 1969

    Community & HOA

    HOA
    • Services included: Sewer, Heat, Gas, Hot Water, Maintenance Grounds, Other, Trash, Snow Removal, Exterior Maintenance
    Location
    • Region: Oakdale

    Financial & listing details

    • Inclusions: Dishwasher, Refrigerator, Oven/Range, Microwave, A/C Units, Ceiling Fan, Light Fixtures

    Price history

    DateEventPrice
    1/19/2021Sold$269,500-1.6%
    Source: OneKey® MLS as distributed by MLS GRID #L3232346 Report a problem
    10/12/2020Pending sale$274,000
    Source: Coach Real Estate Assoc Inc #3232346 Report a problem
    8/8/2020Price change$274,000-2.1%
    Source: Coach Real Estate Assoc Inc #3232346 Report a problem
    7/13/2020Listed for sale$280,000+22.3%
    Source: Coach Real Estate Assoc Inc #3232346 Report a problem
    8/6/2018Sold$229,000
    Source: OneKey® MLS as distributed by MLS GRID #L3020007 Report a problem

    Public tax history

    Tax history is unavailable.

    Neighborhood: 11769

    Nearby schools

    GreatSchools rating
    Schools provided by the listing agent
    • Middle: Oakdale-Bohemia Middle School
    • High: Connetquot High School
    • District: Connetquot

    Source: The MLS. This data may not be complete. We recommend contacting the local school district to confirm school assignments for this home.