Beautiful property in a great location!! Just 5 Minutes to Lake Arlington, Easy access to IH20, and multiple parks near by. Recent updates include NEW carpet, appliances, 2 BRAND NEW HVAC UNITS both up and down stairs, Fresh paint, Huge backyard deck and railing, and New retaining walls and landscaping in the backyard! Larger Lot with a circle drive up front for plenty of Parking. No immediate neighbors to your left creating more privacy. Interior has a great layout, with a large Living room upon entry complete with a fireplace! Off to the left side of the house, you have a beautiful kitchen with updated appliances, granite countertops, and a garden window! Downstairs you also have an office or formal dining space off of the kitchen, and on the other side of the house, your master suite with a flex room that could be a workout room, office, nursery, or a large closet! Door from the Master Bedroom leads out to the huge back deck that looks over the large oasis of a backyard! Very quiet and peaceful back patio to hang out with family and friends! Head upstairs and you have a second Living rm or playroom complete with a wet bar, along with two bedrooms! Great property ready to enjoy!
Sold
Price Unknown
2805 Woodside Dr, Arlington, TX 76016
3beds
2,497sqft
Single Family Residence
Built in 1986
0.26 Acres Lot
$364,500 Zestimate®
$--/sqft
$2,652 Estimated rent
Home value
$364,500
$335,000 - $397,000
$2,652/mo
Zestimate® history
Owner options
List your home for rent
$2,652/mo
Rent Zestimate®
Find your next renter with Zillow Rental Manager. Plus, with online applications, you can quickly screen prospective tenants – for free.
$2,652/mo
Rent Zestimate®
Refinance and save
Refinancing to a lower rate could help reduce your monthly payments and save thousands over the life of the loan.
Explore your selling options
Work with a Zillow partner agent
Leverage their expertise and Zillow's premium Showcase listings to get your home seen by more buyers.
Get startedList with your own agent
Get your home in front of millions of buyers by listing it on Zillow.
Learn how to do itSell it yourself
Take full control of how buyers see your home on Zillow by listing For Sale by Owner (FSBO).
List your homeWhat's special
Huge backyard deckUpdated appliancesGranite countertopsGarden windowWet barFlex roomBeautiful kitchen
Zillow last checked:
Listing updated:
Listed by:
Bryson Swiggart 0634498 601-955-6881,
Tx Land & Legacy Realty, LLC 817-832-4273
Bought with:
Michael Petersen
LPT Realty, LLC
Source: NTREIS,MLS#: 20768773
Facts & features
Interior
Bedrooms & bathrooms
- Bedrooms: 3
- Bathrooms: 3
- Full bathrooms: 2
- 1/2 bathrooms: 1
Heating
- Central, Electric
Cooling
- Central Air, Ceiling Fan(s), Electric
Appliances
- Included: Dishwasher, Electric Cooktop, Electric Oven, Electric Water Heater, Disposal
- Laundry: Electric Dryer Hookup, Laundry in Utility Room
Features
- Eat-in Kitchen, Granite Counters, High Speed Internet, Walk-In Closet(s)
- Flooring: Carpet, Tile
- Windows: Shutters, Window Coverings
- Has basement: No
- Number of fireplaces: 1
- Fireplace features: Living Room, Wood Burning
Interior area
- Total interior livable area: 2,497 sqft
Property
Parking
- Total spaces: 2
- Parking features: Circular Driveway, Concrete, Covered, Door-Multi, Driveway, Garage Faces Front, Garage, Garage Door Opener
- Attached garage spaces: 2
- Has uncovered spaces: Yes
Features
- Levels: Two
- Stories: 2
- Patio & porch: Deck, Patio
- Exterior features: Rain Gutters
- Pool features: None
- Fencing: Back Yard,Fenced,Wood
- On waterfront: Yes
- Waterfront features: Creek
Lot
- Size: 0.26 Acres
- Features: Back Yard, Interior Lot, Lawn, Landscaped, Sloped, Sprinkler System, Few Trees
- Residential vegetation: Partially Wooded
Details
- Parcel number: 01376152
Construction
Type & style
- Home type: SingleFamily
- Architectural style: Other,Traditional,Detached
- Property subtype: Single Family Residence
Materials
- Brick, Wood Siding
- Foundation: Slab
- Roof: Composition,Shingle
Condition
- Year built: 1986
Utilities & green energy
- Sewer: Public Sewer
- Water: Public
- Utilities for property: Electricity Available, Electricity Connected, Sewer Available, Separate Meters, Water Available
Community & HOA
Community
- Features: Curbs, Sidewalks
- Subdivision: Huntwick Add
HOA
- Has HOA: No
Location
- Region: Arlington
Financial & listing details
- Tax assessed value: $346,000
- Annual tax amount: $8,605
- Date on market: 11/8/2024
- Cumulative days on market: 114 days
- Listing terms: Cash,Conventional,FHA,VA Loan
- Electric utility on property: Yes
Price history
| Date | Event | Price |
|---|---|---|
| 3/21/2025 | Sold | -- |
Source: NTREIS #20768773 Report a problem | ||
| 3/10/2025 | Pending sale | $375,000$150/sqft |
Source: NTREIS #20768773 Report a problem | ||
| 3/4/2025 | Contingent | $375,000$150/sqft |
Source: NTREIS #20768773 Report a problem | ||
| 2/13/2025 | Price change | $375,000-5.1%$150/sqft |
Source: NTREIS #20768773 Report a problem | ||
| 12/13/2024 | Listed for sale | $395,000$158/sqft |
Source: NTREIS #20768773 Report a problem | ||
| 12/5/2024 | Contingent | $395,000$158/sqft |
Source: NTREIS #20768773 Report a problem | ||
| 11/8/2024 | Listed for sale | $395,000+3.9%$158/sqft |
Source: NTREIS #20768773 Report a problem | ||
| 9/30/2024 | Listing removed | $380,000$152/sqft |
Source: NTREIS #20619585 Report a problem | ||
| 7/10/2024 | Listed for sale | $380,000$152/sqft |
Source: NTREIS #20619585 Report a problem | ||
| 7/3/2024 | Contingent | $380,000$152/sqft |
Source: NTREIS #20619585 Report a problem | ||
| 5/31/2024 | Listed for sale | $380,000$152/sqft |
Source: NTREIS #20619585 Report a problem | ||
Public tax history
| Year | Property taxes | Tax assessment |
|---|---|---|
| 2025 | $7,564 +0% | $346,000 |
| 2024 | $7,562 +1.4% | $346,000 +2.4% |
| 2023 | $7,458 -7.7% | $338,000 +4% |
| 2022 | $8,083 +31.3% | $325,000 +35.4% |
| 2021 | $6,154 -1.3% | $240,000 |
| 2020 | $6,236 +3.5% | $240,000 |
| 2019 | $6,027 +2.5% | $240,000 +6.1% |
| 2018 | $5,879 +4.6% | $226,290 -6.8% |
| 2017 | $5,622 -1.6% | $242,837 +13.1% |
| 2016 | $5,713 +8.5% | $214,647 +7.5% |
| 2015 | $5,264 | $199,600 |
| 2014 | $5,264 | $199,600 +5% |
| 2013 | -- | $190,100 +10% |
| 2012 | -- | $172,800 -6.8% |
| 2011 | -- | $185,500 +3.3% |
| 2010 | -- | $179,600 -5.5% |
| 2009 | -- | $190,100 |
| 2008 | -- | $190,100 |
| 2007 | -- | $190,100 +7.6% |
| 2006 | -- | $176,600 |
| 2005 | -- | $176,600 +2% |
| 2004 | -- | $173,200 |
| 2003 | -- | $173,200 +8.3% |
| 2002 | -- | $159,900 +6.1% |
| 2001 | -- | $150,700 +6.5% |
| 2000 | -- | $141,500 |
Find assessor info on the county website
Neighborhood: West
Nearby homes
- $360,4004 bd2 ba2k sqft2901 Woodside Dr, Arlington, TX 76016Off Market

- $367,5004 bd3 ba2.1k sqft2801 Woodside Dr, Arlington, TX 76016Off Market
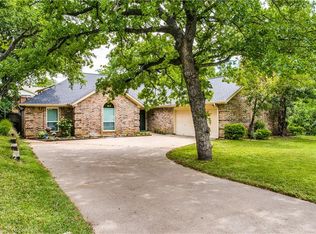
- $298,8004 bd2 ba1.7k sqft2806 Southcrest Dr, Arlington, TX 76016Off Market
- $--3 bd2 ba2.3k sqft4301 Steeplechase Trl, Arlington, TX 76016Sold
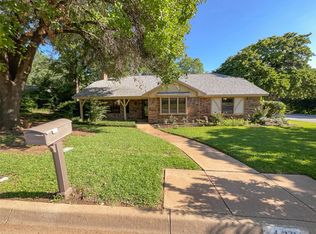
- $--3 bd3 ba2.1k sqft2905 Woodside Dr, Arlington, TX 76016Sold
- $371,4003 bd2 ba2.1k sqft2802 Woodside Dr, Arlington, TX 76016Off Market
- $120,5783 bd2 ba1k sqft2802 Woodside Dr, Arlington, TX 76016Off Market
- $285,6003 bd2 ba1.8k sqft2804 Southcrest Dr, Arlington, TX 76016Off Market
Nearby schools
GreatSchools rating
- 4/10Dunn Elementary SchoolGrades: PK-6Distance: 0.8 mi
- 7/10Young Junior High SchoolGrades: 7-8Distance: 0.3 mi
- 6/10Martin High SchoolGrades: 9-12Distance: 1 mi
Schools provided by the listing agent
- Elementary: Dunn
- High: Martin
- District: Arlington ISD
Source: NTREIS. This data may not be complete. We recommend contacting the local school district to confirm school assignments for this home.
Get a cash offer in 3 minutes
Find out how much your home could sell for in as little as 3 minutes with a no-obligation cash offer.
Estimated market value
$364,500
Get a cash offer in 3 minutes
Find out how much your home could sell for in as little as 3 minutes with a no-obligation cash offer.
Estimated market value
$364,500
- Texas
- Tarrant County
- Arlington
- 76016
- West
- 2805 Woodside Dr
