Private, private, private! Located at the end of the street, the only traffic past this home is you! Lots of room for riding bikes, gatherings with friends--close the street at your whim! A flag lot and the end of a cul-de-sac give you two layers of privacy in the front and a breathtaking view and large yard in the back. Bathed in natural light, this beautiful property sets the stage for a life of ease and comfort. The wall of West-facing windows transforms the entire home with bright, embracing light while remaining private, cozy, and welcoming. The large kitchen, dining and living area make it easy to entertain comfortably and graciously. Enjoy morning coffee and evening sunsets on the spacious deck, take in a breathtaking view from the cozy comfort of your bed--these are the small details that bring inspiration to daily rhythms. This brilliantly designed floor plan makes excellent use of space, with an additional flex space on the lower level with a bedroom, full bath, and a living area, ideal for handling all the “overflow” of life from entertaining, to separate living spaces, to welcoming guests for extended visits. This home offers space for a life abundant in joy, laughter, and comfort, backed by a truly spectacular view that transforms daily life into something truly special.
Sold
$799,000
2805 York St, West Linn, OR 97068
5beds
3,024sqft
Residential, Single Family Residence
Built in 2013
-- sqft lot
$798,800 Zestimate®
$264/sqft
$4,446 Estimated rent
Home value
$798,800
$759,000 - $839,000
$4,446/mo
Zestimate® history
Owner options
List your home for rent
$4,446/mo
Rent Zestimate®
Find your next renter with Zillow Rental Manager. Plus, with online applications, you can quickly screen prospective tenants – for free.
$4,446/mo
Rent Zestimate®
Refinance and save
$4,937/mo
Est. payment
Refinancing to a lower rate could help reduce your monthly payments and save thousands over the life of the loan.
$4,937/mo
Est. payment
Explore your selling options
Work with a Zillow partner agent
Leverage their expertise and Zillow's premium Showcase listings to get your home seen by more buyers.
Get startedList with your own agent
Get your home in front of millions of buyers by listing it on Zillow.
Learn how to do itSell it yourself
Take full control of how buyers see your home on Zillow by listing For Sale by Owner (FSBO).
List your homeWhat's special
Spectacular viewBrilliantly designed floor planBreathtaking viewFlag lotEnd of a cul-de-sacSpacious deckWall of west-facing windows
Zillow last checked:
Listing updated:
Listed by:
Kris Kachirisky 503-201-7220,
Cascade Hasson Sotheby's International Realty,
Matt Smith 503-358-0884,
Cascade Hasson Sotheby's International Realty
Bought with:
Derek Peterson, 200604249
Better Homes & Gardens Realty
Source: RMLS (OR),MLS#: 619340758
Facts & features
Interior
Bedrooms & bathrooms
- Bedrooms: 5
- Bathrooms: 4
- Full bathrooms: 3
- Partial bathrooms: 1
- Main level bathrooms: 1
Rooms
- Room types: Bedroom 4, Office, Bedroom 5, Bedroom 2, Bedroom 3, Dining Room, Family Room, Kitchen, Living Room, Primary Bedroom
Primary bedroom
- Features: Ensuite, Soaking Tub, Walkin Closet, Wallto Wall Carpet
- Level: Upper
- Area: 240
- Dimensions: 16 x 15
Bedroom 2
- Features: Closet, Wallto Wall Carpet
- Level: Upper
- Area: 221
- Dimensions: 17 x 13
Bedroom 3
- Features: Walkin Closet, Wallto Wall Carpet
- Level: Upper
- Area: 130
- Dimensions: 13 x 10
Bedroom 4
- Features: Closet, Wallto Wall Carpet
- Level: Upper
- Area: 120
- Dimensions: 12 x 10
Bedroom 5
- Features: Wallto Wall Carpet
- Level: Lower
- Area: 140
- Dimensions: 14 x 10
Dining room
- Features: Kitchen Dining Room Combo
- Level: Main
- Area: 150
- Dimensions: 15 x 10
Family room
- Features: Patio, Sliding Doors, Wallto Wall Carpet
- Level: Lower
- Area: 340
- Dimensions: 20 x 17
Kitchen
- Features: Deck, Dishwasher, Island, Pantry, Builtin Oven
- Level: Main
- Area: 150
- Width: 10
Living room
- Features: Family Room Kitchen Combo, Fireplace
- Level: Main
- Area: 255
- Dimensions: 17 x 15
Office
- Features: Bookcases, Wallto Wall Carpet
- Level: Main
- Area: 96
- Dimensions: 12 x 8
Heating
- Forced Air 90, Fireplace(s)
Cooling
- Central Air
Appliances
- Included: Dishwasher, Built In Oven, Gas Water Heater
Features
- Closet, Bookcases, Walk-In Closet(s), Kitchen Dining Room Combo, Kitchen Island, Pantry, Family Room Kitchen Combo, Soaking Tub
- Flooring: Wall to Wall Carpet
- Doors: Sliding Doors
- Basement: Crawl Space,Daylight,Finished
- Number of fireplaces: 1
- Fireplace features: Gas
Interior area
- Total structure area: 3,024
- Total interior livable area: 3,024 sqft
Property
Parking
- Total spaces: 2
- Parking features: Driveway, Parking Pad, Attached
- Attached garage spaces: 2
- Has uncovered spaces: Yes
Features
- Stories: 3
- Patio & porch: Patio, Deck
- Has view: Yes
- View description: Territorial
Lot
- Features: Terraced, SqFt 7000 to 9999
Details
- Parcel number: 05021967
Construction
Type & style
- Home type: SingleFamily
- Architectural style: Traditional
- Property subtype: Residential, Single Family Residence
Materials
- Cement Siding
- Foundation: Concrete Perimeter, Slab
- Roof: Composition
Condition
- Resale
- New construction: No
- Year built: 2013
Utilities & green energy
- Gas: Gas
- Sewer: Public Sewer
- Water: Public
Community & HOA
Community
- Subdivision: Sunset
HOA
- Has HOA: Yes
- Amenities included: Commons, Road Maintenance
- HOA fee: $91 monthly
Location
- Region: West Linn
Financial & listing details
- Price per square foot: $264/sqft
- Tax assessed value: $942,587
- Annual tax amount: $10,508
- Date on market: 3/5/2026
- Cumulative days on market: 58 days
- Listing terms: Cash,Conventional,FHA,VA Loan
- Road surface type: Paved
Price history
| Date | Event | Price |
|---|---|---|
| 6/3/2026 | Sold | $799,000$264/sqft |
Source:  RMLS (OR) #619340758 Report a problem RMLS (OR) #619340758 Report a problem | ||
| 5/2/2026 | Pending sale | $799,000$264/sqft |
Source: RMLS (OR) #619340758 Report a problem | ||
| 4/29/2026 | Price change | $799,000-2.5%$264/sqft |
Source: RMLS (OR) #619340758 Report a problem | ||
| 4/7/2026 | Price change | $819,900-1.1%$271/sqft |
Source: RMLS (OR) #619340758 Report a problem | ||
| 3/25/2026 | Price change | $829,000-0.7%$274/sqft |
Source: RMLS (OR) #619340758 Report a problem | ||
| 3/5/2026 | Listed for sale | $835,000+49.1%$276/sqft |
Source: RMLS (OR) #619340758 Report a problem | ||
| 3/31/2020 | Sold | $560,000$185/sqft |
Source: RMLS (OR) #20599865 Report a problem | ||
| 2/26/2020 | Pending sale | $560,000$185/sqft |
Source: J Residential Properties #20599865 Report a problem | ||
| 1/25/2020 | Price change | $560,000-2.6%$185/sqft |
Source: J Residential Properties #20599865 Report a problem | ||
| 1/6/2020 | Price change | $575,000-0.9%$190/sqft |
Source: J Residential Properties #20599865 Report a problem | ||
| 11/16/2019 | Listed for sale | $580,000+5.1%$192/sqft |
Source: J Residential Properties #20599865 Report a problem | ||
| 3/29/2019 | Sold | $552,000+2.4%$183/sqft |
Source: RMLS (OR) #18078543 Report a problem | ||
| 2/27/2019 | Pending sale | $539,000$178/sqft |
Source: John L Scott Real Estate #18078543 Report a problem | ||
| 2/13/2019 | Price change | $539,000-3.6%$178/sqft |
Source: John L Scott Real Estate #18078543 Report a problem | ||
| 1/15/2019 | Price change | $559,000-3.5%$185/sqft |
Source: John L Scott Real Estate #18078543 Report a problem | ||
| 11/9/2018 | Price change | $579,000-1.7%$191/sqft |
Source: John L Scott Real Estate #18624394 Report a problem | ||
| 10/23/2018 | Price change | $589,000-1.7%$195/sqft |
Source: John L Scott Real Estate #18624394 Report a problem | ||
| 10/15/2018 | Listed for sale | $599,000+37.7%$198/sqft |
Source: John L Scott Real Estate #18624394 Report a problem | ||
| 6/11/2013 | Sold | $435,000+1.2%$144/sqft |
Source: Public Record Report a problem | ||
| 4/19/2013 | Listed for sale | $429,995$142/sqft |
Source: D.R. Horton Report a problem | ||
Public tax history
| Year | Property taxes | Tax assessment |
|---|---|---|
| 2025 | $10,509 +3.9% | $545,295 +3% |
| 2024 | $10,115 +2.8% | $529,413 +3% |
| 2023 | $9,837 +3% | $513,994 +3% |
| 2022 | $9,548 +5.3% | $499,024 +3% |
| 2021 | $9,063 +0.1% | $484,490 +3% |
| 2020 | $9,058 +4.5% | $470,379 +3% |
| 2019 | $8,669 +5.2% | $456,679 +3% |
| 2018 | $8,240 +8.1% | $443,378 +3% |
| 2017 | $7,625 +1.2% | $430,464 +3% |
| 2016 | $7,534 | $417,926 +3% |
| 2015 | $7,534 +5.5% | $405,753 +3% |
| 2014 | $7,140 +225.5% | $393,935 +200.7% |
| 2013 | $2,193 +1.1% | $131,005 +3% |
| 2012 | $2,169 +0.8% | $127,189 +3% |
| 2011 | $2,152 -1% | $123,484 +3% |
| 2010 | $2,174 +31.8% | $119,887 +34.6% |
| 2009 | $1,649 | $89,055 |
Find assessor info on the county website
Neighborhood: Sunset
Nearby homes
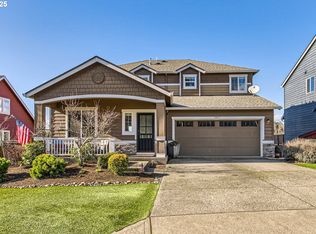
- $805,0006 bd4 ba3.1k sqft2817 York St, West Linn, OR 97068Sold
- $853,7003 bd2 ba2.8k sqft2860 White Salmon Ct, West Linn, OR 97068Off Market
- $719,0004 bd3 ba2.8k sqft2850 White Salmon Ct, West Linn, OR 97068Sold
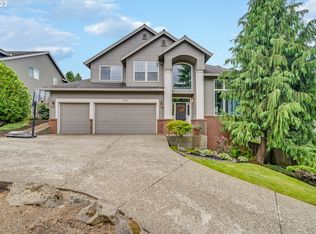
- $868,100-- bd2 ba3.7k sqft2870 White Salmon Ct, West Linn, OR 97068Off Market
- $759,6004 bd2 ba2.3k sqft2829 York St, West Linn, OR 97068Off Market
- $816,0005 bd3 ba2.9k sqft4717 Summer Run Dr, West Linn, OR 97068Off Market
- $728,0004 bd3 ba2.7k sqft4713 Summer Run Dr, West Linn, OR 97068Sold
- $623,3003 bd2 ba1.9k sqft2785 York St, West Linn, OR 97068Off Market
Nearby schools
GreatSchools rating
- 7/10Sunset Primary SchoolGrades: PK-5Distance: 0.3 mi
- 8/10Rosemont Ridge Middle SchoolGrades: 6-8Distance: 1 mi
- 10/10West Linn High SchoolGrades: 9-12Distance: 0.7 mi
Schools provided by the listing agent
- Elementary: Sunset
- Middle: Rosemont Ridge
- High: West Linn
Source: RMLS (OR). This data may not be complete. We recommend contacting the local school district to confirm school assignments for this home.
Get a cash offer in 3 minutes
Find out how much your home could sell for in as little as 3 minutes with a no-obligation cash offer.
Estimated market value
$798,800
Get a cash offer in 3 minutes
Find out how much your home could sell for in as little as 3 minutes with a no-obligation cash offer.
Estimated market value
$798,800
- Oregon
- Clackamas County
- West Linn
- 97068
- Sunset
- 2805 York St
Nearby cities
Nearby neighborhoods
Nearby zip codes
Other West Linn Topics
