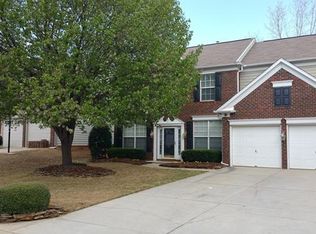
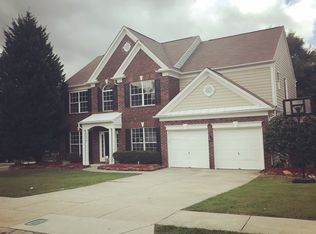
Welcome to this stunning home nestled in the highly sought-after Willowmere neighborhood. Situated on a corner lot in a beautiful cul-de-sac, this home boasts great curb appeal. It has been thoughtfully upgraded with granite countertops, brand-new carpet (2023), & stylish light fixtures throughout. The fenced private backyard is a true oasis, complete with a large deck and charming arbor, offering a perfect setting for outdoor gatherings and relaxation. Inside, the gorgeous 2-story den with floor-to-ceiling windows bathes the space in natural light, creating an inviting atmosphere. The spacious kitchen features a built-in breakfast area, perfect for morning coffee or casual meals. Retreat to the generously sized primary bedroom & enjoy the comforts of a renovated modern ensuite bath (2023). Willowmere offers fantastic amenities, including pool, tennis courts, & playground. Plus, you're just a short stroll away from shopping, schools, & the park. This home truly has it all!
Closed
$633,000
2805 Yorkview Ct, Charlotte, NC 28270
4beds
2,558sqft
Single Family Residence
Built in 2000
0.34 Acres Lot
$673,900 Zestimate®
$247/sqft
$2,794 Estimated rent
Home value
$673,900
$640,000 - $708,000
$2,794/mo
Zestimate® history
Owner options
List your home for rent
$2,794/mo
Rent Zestimate®
Find your next renter with Zillow Rental Manager. Plus, with online applications, you can quickly screen prospective tenants – for free.
$2,794/mo
Rent Zestimate®
Refinance and save
$3,896/mo
Est. payment
Refinancing to a lower rate could help reduce your monthly payments and save thousands over the life of the loan.
$3,896/mo
Est. payment
Explore your selling options
Work with a Zillow partner agent
Leverage their expertise and Zillow's premium Showcase listings to get your home seen by more buyers.
Get startedList with your own agent
Get your home in front of millions of buyers by listing it on Zillow.
Learn how to do itSell it yourself
Take full control of how buyers see your home on Zillow by listing For Sale by Owner (FSBO).
List your homeWhat's special
Stylish light fixtures throughoutSpacious kitchenNatural lightLarge deckBuilt-in breakfast areaGranite countertopsBeautiful cul-de-sac
Zillow last checked:
Listing updated:
Listing Provided by:
Patty Shropshire pshropshire@ivesterjackson.com,
Ivester Jackson Christie's
Bought with:
Nichole Hyland
Nestlewood Realty, LLC
Source: Canopy MLS as distributed by MLS GRID,MLS#: 4067618
Facts & features
Interior
Bedrooms & bathrooms
- Bedrooms: 4
- Bathrooms: 3
- Full bathrooms: 2
- 1/2 bathrooms: 1
Primary bedroom
- Level: Upper
Primary bedroom
- Level: Upper
Bedroom s
- Level: Upper
Bedroom s
- Level: Upper
Bedroom s
- Level: Upper
Bedroom s
- Level: Upper
Bedroom s
- Level: Upper
Bedroom s
- Level: Upper
Bathroom full
- Level: Upper
Bathroom full
- Level: Upper
Bathroom half
- Level: Main
Bathroom full
- Level: Upper
Bathroom full
- Level: Upper
Bathroom half
- Level: Main
Bonus room
- Level: Main
Bonus room
- Level: Main
Dining room
- Level: Main
Dining room
- Level: Main
Great room
- Level: Main
Great room
- Level: Main
Kitchen
- Level: Main
Kitchen
- Level: Main
Laundry
- Level: Upper
Laundry
- Level: Upper
Office
- Level: Main
Office
- Level: Main
Heating
- Electric
Cooling
- Central Air
Appliances
- Included: Dishwasher, Electric Cooktop, Electric Oven, Electric Range, Microwave, Oven
- Laundry: Electric Dryer Hookup, Laundry Room, Upper Level
Features
- Soaking Tub, Kitchen Island, Open Floorplan, Pantry, Walk-In Closet(s)
- Flooring: Carpet, Linoleum, Tile, Wood
- Has basement: No
- Attic: Pull Down Stairs
- Fireplace features: Family Room
Interior area
- Total structure area: 2,558
- Total interior livable area: 2,558 sqft
- Finished area above ground: 2,558
- Finished area below ground: 0
Property
Parking
- Total spaces: 2
- Parking features: Driveway, Attached Garage, Garage Door Opener, Garage on Main Level
- Attached garage spaces: 2
- Has uncovered spaces: Yes
Features
- Levels: Two
- Stories: 2
- Patio & porch: Deck, Front Porch, Patio
- Pool features: Community
Lot
- Size: 0.34 Acres
- Features: Corner Lot, Cul-De-Sac, Level, Wooded
Details
- Additional structures: Shed(s)
- Parcel number: 23125744
- Zoning: R3CD
- Special conditions: Standard
Construction
Type & style
- Home type: SingleFamily
- Property subtype: Single Family Residence
Materials
- Brick Partial
- Foundation: Slab
- Roof: Shingle
Condition
- New construction: No
- Year built: 2000
Utilities & green energy
- Sewer: Public Sewer
- Water: City
Community & neighborhood
Community
- Community features: Picnic Area, Playground, Recreation Area, Tennis Court(s)
Location
- Region: Charlotte
- Subdivision: Willowmere
HOA & financial
HOA
- Has HOA: Yes
- HOA fee: $141 quarterly
- Association name: Willowmere Community Association
- Association phone: 704-741-1181
Other
Other facts
- Listing terms: Cash,Conventional,FHA,VA Loan
- Road surface type: Concrete
Price history
| Date | Event | Price |
|---|---|---|
| 10/23/2023 | Sold | $633,000+5.5%$247/sqft |
Source:  Canopy MLS as distributed by MLS GRID #4067618 Report a problem Canopy MLS as distributed by MLS GRID #4067618 Report a problem | ||
| 9/18/2023 | Pending sale | $600,000$235/sqft |
Source: Canopy MLS as distributed by MLS GRID #4067618 Report a problem | ||
| 9/15/2023 | Listed for sale | $600,000+96.7%$235/sqft |
Source: Canopy MLS as distributed by MLS GRID #4067618 Report a problem | ||
| 7/1/2016 | Sold | $305,000+1.7%$119/sqft |
Source: Canopy MLS as distributed by MLS GRID #3182047 Report a problem | ||
| 6/21/2016 | Pending sale | $300,000$117/sqft |
Source: Keller Williams - Ballantyne Area #3182047 Report a problem | ||
| 5/28/2016 | Listed for sale | $300,000+11.9%$117/sqft |
Source: Keller Williams - Ballantyne Area #3182047 Report a problem | ||
| 3/1/2007 | Sold | $268,000+30.4%$105/sqft |
Source: Public Record Report a problem | ||
| 3/24/2000 | Sold | $205,500$80/sqft |
Source: Public Record Report a problem | ||
Public tax history
| Year | Property taxes | Tax assessment |
|---|---|---|
| 2025 | $4,165 +1.7% | $520,400 |
| 2024 | $4,094 | $520,400 |
| 2023 | -- | $520,400 +56.8% |
| 2022 | -- | $331,800 |
| 2021 | -- | $331,800 |
| 2020 | -- | $331,800 |
| 2019 | $3,293 +8.9% | $331,800 +47.5% |
| 2018 | $3,024 +2% | $224,900 |
| 2017 | $2,965 | $224,900 |
| 2016 | $2,965 | $224,900 |
| 2015 | $2,965 -2.7% | $224,900 -3.2% |
| 2014 | $3,047 | $232,400 |
| 2013 | -- | $232,400 |
| 2012 | -- | $232,400 |
| 2011 | -- | $232,400 +16.7% |
| 2010 | -- | $199,100 |
| 2009 | -- | $199,100 |
| 2008 | -- | $199,100 |
| 2007 | -- | $199,100 |
| 2006 | -- | $199,100 |
| 2005 | -- | $199,100 |
| 2004 | -- | $199,100 |
| 2003 | -- | $199,100 +9.5% |
| 2002 | -- | $181,820 |
| 2001 | -- | $181,820 +64.7% |
| 2000 | -- | $110,370 |
Find assessor info on the county website
Neighborhood: Providence Estates East

Nearby schools
GreatSchools rating
- 8/10Mckee Road ElementaryGrades: PK-5Distance: 1.2 mi
- 10/10Jay M Robinson MiddleGrades: 6-8Distance: 2.9 mi
- 9/10Providence HighGrades: 9-12Distance: 3 mi
Schools provided by the listing agent
- Elementary: McKee Road
- Middle: J.M. Robinson
- High: Providence
Source: Canopy MLS as distributed by MLS GRID. This data may not be complete. We recommend contacting the local school district to confirm school assignments for this home.
Get a cash offer in 3 minutes
Find out how much your home could sell for in as little as 3 minutes with a no-obligation cash offer.
Estimated market value
$673,900
Get a cash offer in 3 minutes
Find out how much your home could sell for in as little as 3 minutes with a no-obligation cash offer.
Estimated market value
$673,900
Nearby cities
Nearby neighborhoods
Nearby zip codes
Other Charlotte Topics
