Skip main navigation
Sold
  • $2,350,000

    28050 SW 60th Ave, Wilsonville, OR 97070

    3beds
    3,662sqft
    Residential, Single Family Residence
    Built in 2019
    1.12 Acres Lot
    $2,249,200 Zestimate®
    $642/sqft
    $5,230 Estimated rent

    Home value

    $2,249,200

    $2.09M - $2.38M

    $5,230/mo

    Zestimate® history
    Loading
    Loading...

    Owner options

    List your home for rent

    $5,230/mo

    Rent Zestimate®

    Find your next renter with Zillow Rental Manager. Plus, with online applications, you can quickly screen prospective tenants – for free.

    Learn more

    $5,230/mo

    Rent Zestimate®

    Refinance and save

    $11,560/mo

    Est. payment

    Refinancing to a lower rate could help reduce your monthly payments and save thousands over the life of the loan.

    See today's rates

    $11,560/mo

    Est. payment

    Explore your selling options

    Work with a Zillow partner agent

    Leverage their expertise and Zillow's premium Showcase listings to get your home seen by more buyers.

    Get started

    List with your own agent

    Get your home in front of millions of buyers by listing it on Zillow.

    Learn how to do it

    Sell it yourself

    Take full control of how buyers see your home on Zillow by listing For Sale by Owner (FSBO).

    List your home

    What's special

    Lovingly maintainedKitchen islandArtificial turf putting greenHeated tile floorsGlass wallGlass enclosureWonderful bonus room
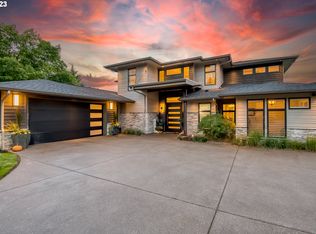
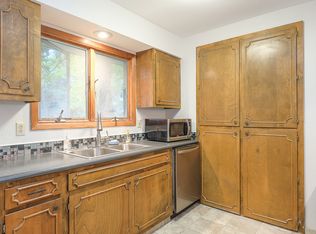
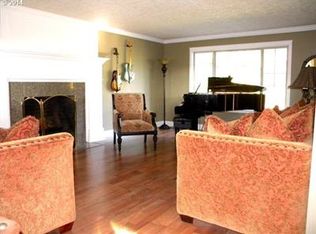
    4 years young & lovingly maintained, this Renaissance built Custom Home has all the features you'd expect in a Renaissance Home, & then some. The home & shop sit on 1.12 gated acres with development opportunity to divide (Buyer to do due diligence). The home lives like a single-level home with the primary bedroom plus 2 bedrooms on the main. The primary suite has a large glass slider, an ensuite bathroom (w/ barn-door) & a walk-in closet. The ensuite is your private spa-like getaway with heated tile floors, a mud-set tile shower w/ glass enclosure, a soaking tub & coffee bar. The kitchen, dining area & living room are an entertainer's dream w/ a stacking "glass wall" slider that leads to the covered living area (with ceiling-mounted electric heaters) & a built-in BBQ. The kitchen has stainless steel appliances including a wine dispensing station, fridge, beverage fridge, dishwasher, cooktop range & oven. The kitchen island (with breakfast bar) has a stainless, farmhouse style sink with quartz countertops & beautiful waterfall feature. The walk-in pantry has plenty of room for all your small appliances & the main floor laundry room is conveniently located near the oversized 3-car garage. Upstairs is a wonderful bonus room with full bath & a barn door feature that looks below to the living room. The party starts poolside! Your friends & family will enjoy every minute with you in your 18x36-foot., heated saltwater Neptune pool. There's plenty of space to lounge poolside & take in the sun or sit with your feet in the shallow end. There's an outdoor shower for rinsing off & a poolside bathroom. When out of the water, try your skill at the 4-hole, artificial turf putting green, recreation area. The shop has a wonderful 364sq.ft. gym with roll-up garage door, a 695sq.ft upstairs studio with an extra room, a 598sq.ft 2-car space and a supersized 615sq.ft RV garage with 16' door. Please see attached Features List for more details about this exceptional home.

    Zillow last checked:

    Listing updated:

    Listed by:

    Paul Wells 503-502-0163,

    Renaissance Development Corp.

    Bought with:

    Julie Halter, 201222977

    Cascade Hasson Sotheby's International Realty

    Source: RMLS (OR),MLS#: 23148656MLS Logo

    Facts & features

    Interior

    Bedrooms & bathrooms
    • Bedrooms: 3
    • Bathrooms: 4
    • Full bathrooms: 3
    • Partial bathrooms: 1
    • Main level bathrooms: 3
    Primary bedroom
    • Features: Bathroom, Central Vacuum, Closet Organizer, Hardwood Floors, Sliding Doors, Double Sinks, Quartz, Soaking Tub, Suite, Tile Floor, Walkin Closet, Walkin Shower
    • Level: Main
    • Area: 238
    • Dimensions: 14 x 17
    Bedroom 2
    • Features: Hardwood Floors, Closet
    • Level: Main
    • Area: 130
    • Dimensions: 13 x 10
    Bedroom 3
    • Features: Hardwood Floors, Closet
    • Level: Main
    • Area: 117
    • Dimensions: 13 x 9
    Dining room
    • Features: Hardwood Floors
    • Level: Main
    • Area: 238
    • Dimensions: 17 x 14
    Kitchen
    • Features: Dishwasher, Eat Bar, Gourmet Kitchen, Hardwood Floors, Instant Hot Water, Island, Pantry, Free Standing Range, Free Standing Refrigerator, Quartz, Sink
    • Level: Main
    • Area: 210
    • Width: 15
    Living room
    • Features: Builtin Features, Central Vacuum, Fireplace, Hardwood Floors, Sliding Doors, High Ceilings
    • Level: Main
    • Area: 418
    • Dimensions: 19 x 22
    Heating
    • Forced Air, Fireplace(s)
    Cooling
    • Heat Pump
    Appliances
    • Included: Free-Standing Gas Range, Free-Standing Refrigerator, Gas Appliances, Instant Hot Water, Range Hood, Stainless Steel Appliance(s), Wine Cooler, Dishwasher, Free-Standing Range, Propane Water Heater
    • Laundry: Laundry Room
    Features
    • Central Vacuum, High Ceilings, Quartz, Soaking Tub, Wainscoting, Built-in Features, Sink, Bathroom, Walkin Shower, Closet, Eat Bar, Gourmet Kitchen, Kitchen Island, Pantry, Closet Organizer, Double Vanity, Suite, Walk-In Closet(s), Storage, Pot Filler
    • Flooring: Hardwood, Heated Tile, Tile, Wall to Wall Carpet, Concrete
    • Doors: French Doors, Sliding Doors
    • Windows: Double Pane Windows, Vinyl Window Double Paned
    • Basement: Crawl Space
    • Number of fireplaces: 1
    • Fireplace features: Electric
    Interior area
    • Total structure area: 3,662
    • Total interior livable area: 3,662 sqft

    Property

    Parking
    • Total spaces: 6
    • Parking features: Off Street, RV Access/Parking, RV Boat Storage, Garage Door Opener, Attached, Detached, Extra Deep Garage
    • Attached garage spaces: 6
    Accessibility
    • Accessibility features: Garage On Main, Main Floor Bedroom Bath, Minimal Steps, Accessibility
    Features
    • Levels: Two
    • Stories: 2
    • Patio & porch: Covered Patio
    • Exterior features: Built-in Barbecue, Yard
    • Fencing: Fenced
    Lot
    • Size: 1.12 Acres
    • Dimensions: 241' x 205'
    • Features: Corner Lot, Gated, Level, Sprinkler, Acres 1 to 3
    Details
    • Additional structures: Other Structures Bathrooms Total (1.01), Outbuilding, RVBoatStorage, SecondGarage, Workshop, RVBoatStorageWorkshop, RVParking
    • Parcel number: 00767744
    • Zoning: EFU

    Construction

    Type & style
    • Home type: SingleFamily
    • Architectural style: NW Contemporary
    • Property subtype: Residential, Single Family Residence
    Materials
    • Cedar, Cement Siding, Stone
    • Foundation: Concrete Perimeter, Pillar/Post/Pier
    • Roof: Composition
    Condition
    • Resale
    • New construction: No
    • Year built: 2019

    Utilities & green energy

    • Electric: 220 Volts
    • Gas: Propane
    • Sewer: Septic Tank
    • Water: Well
    • Utilities for property: Other Internet Service

    Community & neighborhood

    Security
    • Security features: Entry, Security Gate, Security System Owned
    Location
    • Region: Wilsonville

    Other

    Other facts
    • Listing terms: Cash,Conventional
    • Road surface type: Paved

    Price history

    DateEventPrice
    9/6/2023Sold$2,350,000$642/sqft
    Source: RMLS (OR) #23148656 Report a problem
    8/5/2023Pending sale$2,350,000$642/sqft
    Source: RMLS (OR) #23148656 Report a problem
    8/3/2023Listed for sale$2,350,000+452.9%$642/sqft
    Source: RMLS (OR) #23148656 Report a problem
    8/7/2018Sold$425,000+71.1%$116/sqft
    Source: Public Record Report a problem
    4/10/2012Sold$248,400$68/sqft
    Source: Public Record Report a problem

    Public tax history

    YearProperty taxesTax assessment
    2025$16,861 +3.9%$1,005,921 +3%
    2024$16,224 +2.9%$976,623 +3%
    2023$15,770 +3.1%$948,178 +3%
    2022$15,294 +5.8%$920,562 +3%
    2021$14,454 -1.1%$893,750 +3%
    2020$14,613 +265.7%$867,719 +256.6%
    2019$3,996 +3.7%$243,301 +3%
    2018$3,852 $236,215 +3%
    2017$3,852 +6.4%$229,335 +3%
    2016$3,621 $222,655 +3%
    2015$3,621 +5.9%$216,170 +3%
    2014$3,419 +11.9%$209,874 +3%
    2013$3,056 +0.4%$203,761 +3%
    2012$3,045 +0.2%$197,826 +3%
    2011$3,038 -0.2%$192,064 +3%
    2010$3,045 +3.8%$186,470 +3%
    2009$2,934 +7.3%$181,039 +3%
    2008$2,734 +1.7%$175,766 +3%
    2007$2,689 +4.6%$170,647 +3%
    2006$2,570 +2.8%$165,677 +3%
    2005$2,499 +4.3%$160,851 +3%
    2004$2,397 +4.2%$156,166 +3%
    2003$2,300 +3.8%$151,617 +3%
    2002$2,216 +2.8%$147,201 +3%
    2001$2,155 +6.6%$142,914 +3%
    2000$2,021 $138,751

    Find assessor info on the county website

    Neighborhood: 97070

    Nearby schools

    GreatSchools rating
    Schools provided by the listing agent
    • Elementary: Boeckman Creek
    • Middle: Meridian Creek
    • High: Wilsonville

    Source: RMLS (OR). This data may not be complete. We recommend contacting the local school district to confirm school assignments for this home.

    Get a cash offer in 3 minutes
    Find out how much your home could sell for in as little as 3 minutes with a no-obligation cash offer.
    Estimated market value
    $2,249,200
    Get a cash offer in 3 minutes
    Find out how much your home could sell for in as little as 3 minutes with a no-obligation cash offer.
    Estimated market value
    $2,249,200