Welcome to your dream home in the 55+ community of Casta del Sol—This exquisitely remodeled, single-level residence blends timeless design with modern comfort, all set against a backdrop of sweeping views. Sitting on a corner lot, the open floor plan seamlessly connects the living, dining, and kitchen areas, creating a fluid and functional layout ideal for both daily living and entertaining. Luxury vinyl plank floors throughout the home compliment the warm wood kitchen cabinetry and granite counters. A large island with pendant lighting offers plenty of extra storage space and a place for conversation. Or sit outside on the patio to enjoy the stunning hillside and city light views. The spacious primary suite boasts a stunning en-suite bathroom, large walk-in closet and a walk-in shower with porcelain tile and glass enclosure. The additional bedrooms are equally spacious and versatile, perfect for guest accommodations, a home office, or creative space. A second full bathroom has also been completely updated, featuring a walk-in shower with glass enclosure. (The third bedroom is currently open to the family room and used as an office. It can easily be converted by adding a door) Other updates to the home include recessed lighting, paneled interior doors, double pane windows and scraped ceilings, as well as epoxy garage flooring, newer vinyl fencing and gates, water heater, furnace, A/C and whole house fan to ensure year round comfort and reduce energy costs. Refrigerator, washer and dryer included.(LG Washer just purchased in 2025) The property was RE-PIPED with PEX piping too! Casta del Sol offers an extensive range of community amenities that include swimming pools and spas, tennis courts, pickle ball courts, billiards, craft room, lawn bowling, shuffleboard, walking paths, outdoor BBQ’s and plenty of social activities and events to participate in to connect with residents. This property includes a membership to Lake Mission Viejo where you can enjoy fishing or taking a boat out for a ride, along with summer movies and concerts.
Sold for $949,000
Listed by: Coldwell Banker Realty • Suzanne Goldman • Contact: 949-249-6611
Bought with: Marshall Reddick Real Estate
$949,000
28052 Espinoza, Mission Viejo, CA 92692
3beds
1,503sqft
Single Family Residence
Built in 1980
3,478 Square Feet Lot
$960,500 Zestimate®
$631/sqft
$3,840 Estimated rent
Home value
$960,500
$884,000 - $1.05M
$3,840/mo
Zestimate® history
Owner options
List your home for rent
$3,840/mo
Rent Zestimate®
Find your next renter with Zillow Rental Manager. Plus, with online applications, you can quickly screen prospective tenants – for free.
$3,840/mo
Rent Zestimate®
Refinance and save
$6,487/mo
Est. payment
Refinancing to a lower rate could help reduce your monthly payments and save thousands over the life of the loan.
$6,487/mo
Est. payment
Explore your selling options
Work with a Zillow partner agent
Leverage their expertise and Zillow's premium Showcase listings to get your home seen by more buyers.
Get startedList with your own agent
Get your home in front of millions of buyers by listing it on Zillow.
Learn how to do itSell it yourself
Take full control of how buyers see your home on Zillow by listing For Sale by Owner (FSBO).
List your homeWhat's special
Epoxy garage flooringSweeping viewsEn-suite bathroomSpacious primary suiteLarge walk-in closetCorner lotOpen floor plan
Zillow last checked:
Listing updated:
Listed by:
Suzanne Goldman DRE #01357839 949-278-5017,
Coldwell Banker Realty
Bought with:
Diana Falter, DRE #02139920
Marshall Reddick Real Estate
Source: CRMLS,MLS#: OC25118862 Originating MLS: California Regional MLS
Originating MLS: California Regional MLSFacts & features
Interior
Bedrooms & bathrooms
- Bedrooms: 3
- Bathrooms: 2
- Full bathrooms: 2
- Main level bathrooms: 2
- Main level bedrooms: 2
Rooms
- Room types: Bedroom, Family Room, Kitchen, Primary Bathroom, Primary Bedroom, Office, Other
Primary bedroom
- Features: Main Level Primary
Bedroom
- Features: All Bedrooms Down
Bedroom
- Features: Bedroom on Main Level
Bathroom
- Features: Bathroom Exhaust Fan, Closet, Enclosed Toilet, Granite Counters, Remodeled, Separate Shower, Upgraded, Walk-In Shower
Kitchen
- Features: Built-in Trash/Recycling, Granite Counters, Kitchen Island, Kitchen/Family Room Combo, Remodeled, Self-closing Cabinet Doors, Self-closing Drawers, Updated Kitchen
Other
- Features: Walk-In Closet(s)
Heating
- Central
Cooling
- Central Air
Appliances
- Included: Dishwasher, Electric Range, Disposal, Gas Range, Microwave, Refrigerator, Water To Refrigerator, Water Heater, Dryer, Washer
- Laundry: In Garage
Features
- Breakfast Bar, Ceiling Fan(s), Granite Counters, High Ceilings, Open Floorplan, Recessed Lighting, All Bedrooms Down, Bedroom on Main Level, Main Level Primary, Walk-In Closet(s)
- Flooring: Vinyl
- Doors: Panel Doors, Sliding Doors
- Windows: Blinds, Double Pane Windows, Roller Shields, Screens
- Has fireplace: Yes
- Fireplace features: Family Room, Gas Starter
- Common walls with other units/homes: End Unit,No Common Walls
Interior area
- Total interior livable area: 1,503 sqft
Property
Parking
- Total spaces: 2
- Parking features: Door-Multi, Driveway, Garage, Garage Door Opener
- Attached garage spaces: 2
Accessibility
- Accessibility features: Grab Bars, No Stairs
Features
- Levels: One
- Stories: 1
- Entry location: 0
- Patio & porch: Concrete
- Exterior features: Rain Gutters
- Pool features: Community, In Ground, Association
- Has spa: Yes
- Spa features: Association, Community, In Ground
- Fencing: None
- Has view: Yes
- View description: City Lights, Panoramic, Trees/Woods
Lot
- Size: 3,478 Square Feet
- Features: 0-1 Unit/Acre, Corner Lot, Front Yard, Lawn, Landscaped
Details
- Parcel number: 80873117
- Special conditions: Standard,Trust
Construction
Type & style
- Home type: SingleFamily
- Architectural style: Spanish
- Property subtype: Single Family Residence
Materials
- Stucco
- Foundation: Slab
- Roof: Tile
Condition
- Updated/Remodeled,Turnkey
- New construction: No
- Year built: 1980
Details
- Builder model: Casa Rosa
Utilities & green energy
- Electric: 220 Volts in Garage
- Sewer: Sewer Tap Paid
- Water: Private
- Utilities for property: Cable Connected, Electricity Connected, Natural Gas Connected, Phone Connected, Sewer Connected, Water Connected
Community & HOA
Community
- Features: Curbs, Storm Drain(s), Street Lights, Suburban, Sidewalks, Gated, Pool
- Security: Carbon Monoxide Detector(s), Gated with Guard, Gated Community, Gated with Attendant, 24 Hour Security, Smoke Detector(s)
- Senior community: Yes
- Subdivision: Casta Del Sol - Fiesta (Cf)
HOA
- Has HOA: Yes
- Amenities included: Billiard Room, Clubhouse, Maintenance Grounds, Management, Barbecue, Pool, Spa/Hot Tub, Security, Tennis Court(s), Trash
- HOA fee: $584 monthly
- HOA name: Casta del Sol
- HOA phone: 949-716-3998
- Second HOA fee: $29 monthly
- Second HOA name: Lake Mission Viejo
- Second HOA phone: 949-770-1313
Location
- Region: Mission Viejo
Financial & listing details
- Price per square foot: $631/sqft
- Tax assessed value: $471,013
- Annual tax amount: $4,700
- Date on market: 5/30/2025
- Cumulative days on market: 10 days
- Listing terms: Cash,Cash to New Loan
- Inclusions: refrigerator, washer, dryer
- Road surface type: Paved
Price history
| Date | Event | Price |
|---|---|---|
| 7/15/2025 | Sold | $949,000$631/sqft |
Source:  CRMLS #OC25118862 Report a problem CRMLS #OC25118862 Report a problem | ||
| 6/28/2025 | Pending sale | $949,000$631/sqft |
Source: CRMLS #OC25118862 Report a problem | ||
| 6/11/2025 | Contingent | $949,000$631/sqft |
Source: CRMLS #OC25118862 Report a problem | ||
| 5/30/2025 | Listed for sale | $949,000+144%$631/sqft |
Source: CRMLS #OC25118862 Report a problem | ||
| 4/30/2012 | Listing removed | $389,000+3.7%$259/sqft |
Source: Prudential California Realty ##S661990 Report a problem | ||
| 10/3/2011 | Sold | $375,000-5.3%$250/sqft |
Source: Public Record Report a problem | ||
| 6/9/2011 | Listed for sale | $396,000$263/sqft |
Source: Prudential California Realty #S661990 Report a problem | ||
Public tax history
| Year | Property taxes | Tax assessment |
|---|---|---|
| 2025 | $4,700 +1.7% | $471,013 +2% |
| 2024 | $4,620 +2.2% | $461,778 +2% |
| 2023 | $4,522 +2% | $452,724 +2% |
| 2022 | $4,434 +2% | $443,848 +2% |
| 2021 | $4,347 +1% | $435,146 +1% |
| 2020 | $4,303 | $430,685 +2% |
| 2019 | $4,303 +2% | $422,241 +2% |
| 2018 | $4,218 +4.1% | $413,962 +2% |
| 2017 | $4,053 | $405,846 +2% |
| 2016 | $4,053 +2% | $397,889 +1.5% |
| 2015 | $3,974 +3.1% | $391,913 +2% |
| 2014 | $3,853 | $384,236 +0.5% |
| 2013 | -- | $382,500 +2% |
| 2012 | -- | $375,000 +46.9% |
| 2011 | -- | $255,342 +0.8% |
| 2010 | -- | $253,434 -0.2% |
| 2009 | -- | $254,037 +2% |
| 2008 | -- | $249,056 +2% |
| 2007 | -- | $244,173 +2% |
| 2006 | -- | $239,386 +2% |
| 2005 | -- | $234,693 +2% |
| 2004 | -- | $230,092 +1.9% |
| 2003 | -- | $225,875 +2% |
| 2002 | -- | $221,447 +2% |
| 2001 | $2,327 +1.2% | $217,105 +2% |
| 2000 | $2,298 | $212,849 |
Find assessor info on the county website
Neighborhood: 92692
Nearby homes
- $802,5002 bd1 ba1.3k sqft28054 Espinoza, Mission Viejo, CA 92692Off Market
- $992,8002 bd2 ba1.4k sqft28048 Espinoza, Mission Viejo, CA 92692Off Market
- $855,0002 bd2 ba1.2k sqft28046 Espinoza, Mission Viejo, CA 92692Sold
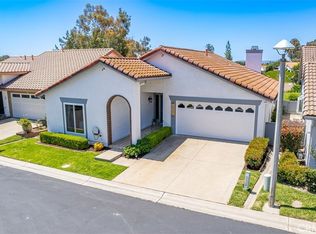
- $996,2003 bd2 ba1.4k sqft28042 Espinoza, Mission Viejo, CA 92692Off Market
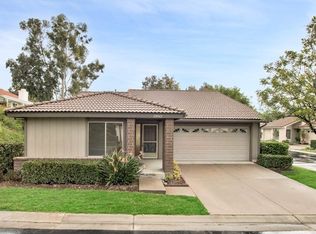
- $764,1002 bd2 ba1.4k sqft28044 Espinoza, Mission Viejo, CA 92692Off Market
- $944,9003 bd2 ba1.4k sqft28056 Espinoza, Mission Viejo, CA 92692Off Market
- $992,6002 bd2 ba1.5k sqft28058 Espinoza, Mission Viejo, CA 92692Off Market
- $909,7002 bd2 ba1.4k sqft28034 Espinoza, Mission Viejo, CA 92692Off Market
Nearby schools
GreatSchools rating
- 10/10Castille Elementary SchoolGrades: K-5Distance: 1 mi
- 9/10Newhart Middle SchoolGrades: 6-8Distance: 1.1 mi
- 9/10Capistrano Valley High SchoolGrades: 9-12Distance: 5.1 mi
Get a cash offer in 3 minutes
Find out how much your home could sell for in as little as 3 minutes with a no-obligation cash offer.
Estimated market value
$960,500
Get a cash offer in 3 minutes
Find out how much your home could sell for in as little as 3 minutes with a no-obligation cash offer.
Estimated market value
$960,500
- California
- Orange County
- Mission Viejo
- 92692
- 28052 Espinoza
Nearby cities
Nearby zip codes
Other Mission Viejo Topics
