This exceptional all-brick and stone ranch home is privately situated on 13+ acres in a desirable LeClaire location. Surrounded by mature trees and offering abundant privacy, the property features a private drive and is home to plentiful wildlife, creating a serene retreat-like setting. Inside, the open-concept main level showcases beautiful hardwood floors throughout and is filled with natural light from numerous windows. The updated kitchen is a standout featuring cherry cabinets, a Sub-Zero refrigerator, and a Wolf range. The spacious primary suite includes a full bath and a large walk-in closet. Additional main-level highlights include a dining area, a great room with a wood-burning fireplace, a 4-season room with heat and A/C, a main-level laundry room with utility sink, and a maintenance-free deck overlooking the backyard. This 5-bedroom, 3 bathroom home features three bedrooms on the main level and two additional bedrooms in the lower level. The fully finished walk-out basement features a huge recreation room and game room - ideal for family gatherings and entertainment. The home also includes a whole-house vacuum system and a whole-house generator. The expansive grounds include two large shops, one of which is heated with brand-new shop lighting in both, and a third shed with three stalls for additional storage. Overall providing outstanding space for hobbies, storage, or a workshop. Located in the Pleasant Valley school district, this meticulously maintained property perfectly blends timeless craftsmanship with modern updates in a peaceful, private setting.
Active
$1,265,000
28053 214th St, Le Claire, IA 52753
5beds
2,615sqft
Single Family Residence
Built in 1990
13.51 Acres Lot
$-- Zestimate®
$484/sqft
$83/mo HOA
What's special
Fully finished walk-out basementPrivate driveSurrounded by mature treesBeautiful hardwood floors throughoutUpdated kitchenSpacious primary suiteSub-zero refrigerator
- --
- on Zillow |
- 1,092
- views |
- 25
- saves |
Zillow last checked:
Listed by:
Geri Doyle 563-343-5526,
Mel Foster Co. Davenport
Source: MRED as distributed by MLS GRID,MLS#: 12673215
Facts & features
Interior
Bedrooms & bathrooms
- Bedrooms: 5
- Bathrooms: 3
- Full bathrooms: 3
Rooms
- Room types: Bedroom 5, Great Room, Recreation Room, Game Room, Foyer, Mud Room, Other Room
Primary bedroom
- Features: Flooring (Hardwood), Bathroom (Full)
- Level: Main
- Area: 300 Square Feet
- Dimensions: 15X20
Bedroom 2
- Features: Flooring (Hardwood)
- Level: Main
- Area: 99 Square Feet
- Dimensions: 9X11
Bedroom 3
- Features: Flooring (Hardwood)
- Level: Main
- Area: 99 Square Feet
- Dimensions: 11X9
Bedroom 4
- Features: Flooring (Carpet)
- Level: Basement
- Area: 221 Square Feet
- Dimensions: 13X17
Bedroom 5
- Features: Flooring (Carpet)
- Level: Basement
- Area: 234 Square Feet
- Dimensions: 18X13
Dining room
- Features: Flooring (Hardwood)
- Level: Main
- Area: 187 Square Feet
- Dimensions: 17X11
Foyer
- Features: Flooring (Hardwood)
- Level: Main
- Area: 140 Square Feet
- Dimensions: 14X10
Game room
- Features: Flooring (Hardwood)
- Level: Basement
- Area: 294 Square Feet
- Dimensions: 14X21
Great room
- Features: Flooring (Hardwood)
- Level: Main
- Area: 460 Square Feet
- Dimensions: 23X20
Kitchen
- Features: Kitchen (Eating Area-Table Space, Island, Pantry-Walk-in, Granite Counters), Flooring (Hardwood)
- Level: Main
- Area: 204 Square Feet
- Dimensions: 12X17
Laundry
- Features: Flooring (Tile)
- Level: Main
- Area: 40 Square Feet
- Dimensions: 8X5
Mud room
- Features: Flooring (Hardwood)
- Level: Main
- Area: 91 Square Feet
- Dimensions: 13X7
Other
- Features: Flooring (Tile)
- Level: Main
- Area: 228 Square Feet
- Dimensions: 12X19
Recreation room
- Features: Flooring (Hardwood)
- Level: Basement
- Area: 416 Square Feet
- Dimensions: 32X13
Heating
- Natural Gas
Cooling
- Central Air
Appliances
- Included: Range, Microwave, Dishwasher, High End Refrigerator, Disposal, Range Hood, Water Softener, Humidifier, Gas Water Heater
- Laundry: Main Level, Sink
Features
- Vaulted Ceiling(s), Walk-In Closet(s), Open Floorplan, Granite Counters, Pantry
- Flooring: Hardwood
- Basement: Finished,Full,Walk-Out Access
- Number of fireplaces: 1
- Fireplace features: Wood Burning, Great Room
Interior area
- Total structure area: 4,588
- Total interior livable area: 2,615 sqft
- Finished area below ground: 1,500
Property
Parking
- Total spaces: 3
- Parking features: Garage Door Opener, Attached, Garage
- Attached garage spaces: 3
- Has uncovered spaces: Yes
Accessibility
- Accessibility features: No Disability Access
Features
- Stories: 1
- Patio & porch: Deck, Patio
Lot
- Size: 13.51 Acres
- Dimensions: 658 x 892
- Features: Wooded, Mature Trees, Backs to Trees/Woods, Level
Details
- Additional structures: Outbuilding
- Parcel number: 00000009526332072
- Special conditions: List Broker Must Accompany
- Other equipment: Water-Softener Rented, Central Vacuum, Ceiling Fan(s), Generator
Construction
Type & style
- Home type: SingleFamily
- Architectural style: Ranch
- Property subtype: Single Family Residence
Materials
- Brick, Stone
- Foundation: Concrete Perimeter
- Roof: Asphalt
Condition
- New construction: No
- Year built: 1990
Utilities & green energy
- Sewer: Septic Tank
- Water: Well
Community & HOA
Community
- Security: Security System
HOA
- Has HOA: Yes
- Services included: Snow Removal, Other
- HOA fee: $1,000 annually
Location
- Region: Le Claire
Financial & listing details
- Price per square foot: $484/sqft
- Tax assessed value: $450,040
- Annual tax amount: $6,682
- Ownership: Fee Simple
Estimated market value
Not available
Estimated sales range
Not available
Not available
Price history
| Date | Event | Price |
|---|---|---|
| 1/26/2015 | Sold | $31,000-92.7%$12/sqft |
Source: Public Record Report a problem | ||
| 7/2/2013 | Sold | $425,000$163/sqft |
Source:  MRED as distributed by MLS GRID #QC4142174 Report a problem MRED as distributed by MLS GRID #QC4142174 Report a problem | ||
Public tax history
| Year | Property taxes | Tax assessment |
|---|---|---|
| 2025 | -- | -- |
| 2024 | -- | -- |
| 2023 | -- | -- |
| 2022 | $5,766 -3.2% | -- |
| 2021 | $5,958 +0% | $450,040 +2.5% |
| 2020 | $5,958 -0.3% | $439,150 |
| 2019 | $5,974 -0.6% | $439,150 -5.6% |
| 2018 | $6,012 +4.5% | $464,970 +7.4% |
| 2017 | $5,754 -0.8% | $432,970 +1.4% |
| 2016 | $5,798 | $426,800 |
| 2015 | $5,798 | -- |
Find assessor info on the county website
Monthly payment
Est. payment
Payment breakdown
Explore the cost of this home by adjusting the details. Changes won't be saved.Climate risks
Neighborhood: 52753
Nearby schools
GreatSchools rating
- 10/10Cody Elementary SchoolGrades: K-6Distance: 0.9 mi
- 7/10Pleasant Valley Junior High SchoolGrades: 7-8Distance: 2.3 mi
- 8/10Pleasant Valley High SchoolGrades: 9-12Distance: 7.5 mi
Schools provided by the listing agent
- High: Pv High School
- District: 5250
Source: MRED as distributed by MLS GRID. This data may not be complete. We recommend contacting the local school district to confirm school assignments for this home.
- $736,6003 bd3 ba2.1k sqft28053 214th St, Le Claire, IA 52753Off Market
- $401,3003 bd2 ba1.5k sqft27970 Bowker Dr, Le Claire, IA 52753Off Market
- $490,9004 bd3 ba2.3k sqft27950 Bowker Dr, Le Claire, IA 52753Off Market
- $618,9003 bd3 ba2.7k sqft21492 280th Ave, Le Claire, IA 52753Off Market
- $373,6003 bd2 ba1.4k sqft28085 215th St, Le Claire, IA 52753Off Market
- $409,6003 bd3 ba1.8k sqft27905 Bowker Dr, Le Claire, IA 52753Off Market
- $294,1001 bd-- ba840 sqft28124 Territorial Rd, Le Claire, IA 52753Off Market
- $407,1003 bd3 ba1.7k sqft27930 Bowker Dr, Le Claire, IA 52753Off Market
A local agent can set up tours, give advice and negotiate with sellers.
Similar homes
- $1,200,0002 bd3 ba1.5k sqft23709 66th Ave N, Port Byron, IL 61275Active
 MLS ID #12669348, Marty Eilers, BUY SELL BUILD QC - Real Broker, LLC. MRED as distributed by MLS GRID
 - $684,9003 bd3 ba3.1k sqft14 Viola Dr, Leclaire, IA 52753Active
 MLS ID #12624136, Connie Coster, Ruhl&Ruhl REALTORS Bettendorf. MRED as distributed by MLS GRID
 - $664,9995 bd4 ba3.1k sqft9 William Ct, Le Claire, IA 52753For Sale By Owner
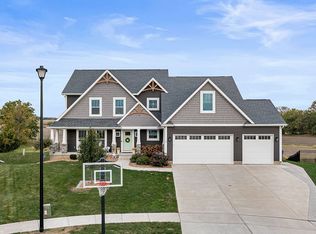
- $849,9005 bd4 ba2.8k sqft29199 170th Ave, Long Grove, IA 52756Active
 MLS ID #12691108, Lacey Daedlow, Ruhl&Ruhl REALTORS Davenport. MRED as distributed by MLS GRID
 - $709,9004 bd4 ba2k sqft6 Viola Dr, Le Claire, IA 52753ActiveMLS ID #12618871, Nikki Sailor, RE/MAX Concepts Bettendorf. MRED as distributed by MLS GRID
- $744,9234 bd3 ba2k sqft5167 Lakeside Ct, Bettendorf, IA 52722NewMLS ID #12704574, Geri Doyle, Mel Foster Co. Davenport. MRED as distributed by MLS GRID
- $699,0004 bd3 ba1.6k sqft4465 Muirfield Dr, Bettendorf, IA 52722NewMLS ID #12708180, Sheri Paper, Ruhl&Ruhl REALTORS Davenport. MRED as distributed by MLS GRID
- $680,0004 bd3 ba2.8k sqft21904 River Rd N, Cordova, IL 61242ActiveMLS ID #12595568, Michelle VanOpdorp, Mel Foster Co. Davenport. MRED as distributed by MLS GRID
- $699,9005 bd4 ba2.6k sqft6809 Ridges Ct, Bettendorf, IA 52722ActiveMLS ID #12674295, Scott Kelling, Mel Foster Co. Davenport. MRED as distributed by MLS GRID
- $839,9005 bd5 ba3.7k sqft19468 250th Ave, Bettendorf, IA 52722ActiveMLS ID #QC4268570, Geri Doyle, Mel Foster Co. Davenport. MRED as distributed by MLS GRID
- $729,9005 bd4 ba3.8k sqft383 Madison Dr, Riverdale, IA 52722ActiveMLS ID #12698161, Kaitlyn Woods, RE/MAX Concepts Bettendorf. MRED as distributed by MLS GRID
- $914,8934 bd4 ba2.2k sqft4772 Woodland Dr, Bettendorf, IA 52722ActiveMLS ID #12633373, Geri Doyle, Mel Foster Co. Davenport. MRED as distributed by MLS GRID
- $995,9005 bd4 ba3.7k sqft7180 Alvie Ln, Bettendorf, IA 52722ActiveMLS ID #12697641, Megan Stopulos, Ruhl&Ruhl REALTORS Davenport. MRED as distributed by MLS GRID
- $789,9005 bd4 ba3.6k sqft7131 Alvie Ln, Bettendorf, IA 52722ActiveMLS ID #12696568, Amanda Nelson, eXp Realty. MRED as distributed by MLS GRID
- $656,0004 bd4 ba3.2k sqft5525 Willmeyer Dr, Bettendorf, IA 52722ActiveMLS ID #12653891, Lucky Lang II, Mel Foster Co. Davenport. MRED as distributed by MLS GRID
- $675,0004 bd4 ba3.8k sqft5700 Emily Rd, Bettendorf, IA 52722ActiveMLS ID #12646828, Mike Tanner, Ruhl&Ruhl REALTORS Bettendorf. MRED as distributed by MLS GRID
- $649,0005 bd5 ba3.3k sqft2440 E River Dr, Davenport, IA 52803Price ChangeMLS ID #12691290, Robert Strupp, Home Marketor, Inc.. MRED as distributed by MLS GRID
- $1,700,0003 bd3 ba3.8k sqft9901 Us Highway 6, Geneseo, IL 61254ActiveMLS ID #12654813, Valerie Vincent, RE/MAX Concepts Moline. MRED as distributed by MLS GRID
- $709,0004 bd5 ba2.9k sqft852 Stonebridge Cir, Eldridge, IA 52748ActiveMLS ID #12678997, Tim Hernandez, eXp Realty. MRED as distributed by MLS GRID
- $1,050,0004 bd4 ba3.4k sqft6759 Birch Hill Ct, Bettendorf, IA 52722ActiveMLS ID #12655254, Stephanie Kerkhoff, Ruhl&Ruhl REALTORS Davenport. MRED as distributed by MLS GRID
