STOP THE SCROLL! This isn't just another home, it's the total package. Better than new and packed with upgrades, this stunning home offers soaring ceilings, designer finishes, abundant natural light, and an open-concept layout built for entertaining. The chef's kitchen steals the show with a massive island, premium finishes, and seamless flow into the spacious living area. The private primary suite is a true retreat with a spa-like bath and oversized walk-in closet. Step outside to a backyard ready for relaxing, grilling, or making memories by the resort style pool. Located in the highly sought-after Woodson's Reserve community with resort-style amenities, scenic trails, parks, pools, and quick access to Grand Parkway, The Woodlands, shopping, dining, and top-rated schools. Homes like this don't hit the market often. Don't miss your chance!
For sale
Price cut: $10K (8/27)
$839,990
28053 Willow Glen Dr, Spring, TX 77386
4beds
3,768sqft
Single Family Residence
Built in 2024
7,832 Square Feet Lot
$814,500 Zestimate®
$223/sqft
$129/mo HOA
What's special
- 11 days
- 182
- 6
Likely to sell faster than
Zillow last checked:
Listing updated:
Listed by:
Calan White TREC #0833491 281-703-4090,
Styled Real Estate
Source: HAR,MLS#: 37574329
Facts & features
Interior
Bedrooms & bathrooms
- Bedrooms: 4
- Bathrooms: 4
- Full bathrooms: 3
- 1/2 bathrooms: 1
Rooms
- Room types: Family Room, Media Room, Utility Room
Primary bedroom
- Level: First
- Area: 224
- Dimensions: 16x14
Bedroom
- Level: Second
- Area: 124.3
- Dimensions: 11.3x11
Bedroom
- Level: Second
- Area: 159.6
- Dimensions: 13.3x12
Other
- Level: First
- Area: 134.4
- Dimensions: 12x11.2
Media room
- Level: Second
- Area: 272.67
- Dimensions: 18.3x14.9
Heating
- Natural Gas
Cooling
- Ceiling Fan(s), Electric
Appliances
- Included: Disposal, Convection Oven, Electric Oven, Microwave, Gas Cooktop, Dishwasher
- Laundry: Gas Dryer Hookup, Washer Hookup
Features
- High Ceilings, Prewired for Alarm System, 2 Bedrooms Down, 2 Bedrooms Up, En-Suite Bath, Primary Bed - 1st Floor, Walk-In Closet(s)
- Flooring: Carpet, Laminate, Tile
- Windows: Window Coverings
- Number of fireplaces: 1
- Fireplace features: Electric
Interior area
- Total structure area: 3,768
- Total interior livable area: 3,768 sqft
Property
Parking
- Total spaces: 3
- Parking features: Attached, Double-Wide Driveway
- Attached garage spaces: 3
Features
- Stories: 2
- Patio & porch: Covered, Patio/Deck
- Exterior features: Side Yard, Sprinkler System
- Has private pool: Yes
- Pool features: Gunite
- Has spa: Yes
- Spa features: Spa/Hot Tub
- Fencing: Back Yard,Full
Lot
- Size: 7,832 Square Feet
- Features: Back Yard, Build Line Restricted, Subdivided, 0 Up To 1/4 Acre
Details
- Parcel number: 537803
Construction
Type & style
- Home type: SingleFamily
- Architectural style: Contemporary
- Property subtype: Single Family Residence
Materials
- Batts Insulation, Blown-In Insulation, Stone, Stucco
- Foundation: Slab
- Roof: Composition
Condition
- New construction: No
- Year built: 2024
Details
- Builder name: Toll Brothers
Utilities & green energy
- Sewer: Public Sewer
- Water: Public
Green energy
- Energy efficient items: Attic Vents, HVAC
Community & HOA
Community
- Security: Prewired for Alarm System
- Subdivision: Woodsons Reserve
HOA
- Has HOA: Yes
- Amenities included: Basketball Court, Clubhouse, Dog Park, Fitness Center, Jogging Path, Park, Party Room, Picnic Area, Playground, Pond, Pool, Splash Pad, Sport Court, Tennis Court(s)
- HOA fee: $1,545 annually
Location
- Region: Spring
Financial & listing details
- Price per square foot: $223/sqft
- Tax assessed value: $677,922
- Annual tax amount: $20,498
- Date on market: 8/27/2026
- Ownership: Full Ownership
- Road surface type: Concrete
Estimated market value
$814,500
$774,000 - $855,000
$4,794/mo
Price history
| Date | Event | Price |
|---|---|---|
| 8/27/2026 | Price change | $839,990-1.2%$223/sqft |
Source:  HAR #37574329 Report a problem HAR #37574329 Report a problem | ||
| 8/10/2026 | Price change | $849,990-1%$226/sqft |
Source: HAR #81613520 Report a problem | ||
| 7/2/2026 | Listed for sale | $859,000$228/sqft |
Source: HAR #81613520 Report a problem | ||
Public tax history
| Year | Property taxes | Tax assessment |
|---|---|---|
| 2025 | $10,668 +818.9% | $677,922 +822.3% |
| 2024 | $1,161 -21.2% | $73,500 -21.4% |
| 2023 | $1,473 | $93,500 |
Find assessor info on the county website
Monthly payment
Est. payment
Payment breakdown
Explore the cost of this home by adjusting the details. Changes won't be saved.Climate risks
Neighborhood: 77386
Nearby schools
Schools provided by the listing agent
- Elementary: Hines Elementary
- Middle: York Junior High School
- High: Grand Oaks High School
Source: HAR. This data may not be complete. We recommend contacting the local school district to confirm school assignments for this home.
Similar homes
- $760,0005 bd5 ba4.4k sqft3622 Sage Hollow Dr, Spring, TX 77386For Sale
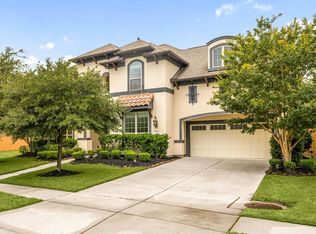 MLS ID #73527847, Jamie McMartin, Compass RE Texas, LLC - West Houston. HAR
 - $724,9005 bd4 ba4k sqft28220 Cedar Peak Dr, Spring, TX 77386For Sale
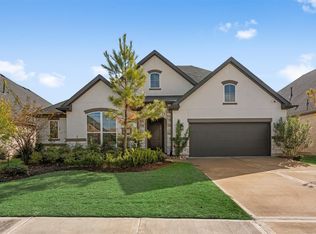 MLS ID #70848773, Melissa Franklin, RE/MAX Integrity. HAR
 - $655,0004 bd3 ba3k sqft4508 Woodland Bend Ct, Spring, TX 77386For Sale
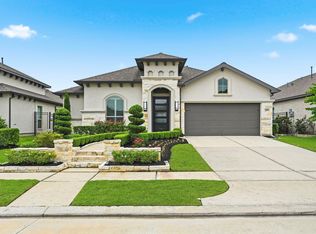 MLS ID #93660338, Sytoya Harvin, Keller Williams Realty The Woodlands. HAR
 - $449,5004 bd4 ba3k sqft27172 Devyn Forest Ln, Spring, TX 77386For Sale
 MLS ID #62434697, Walter Davis, Keller Williams Realty Professionals. HAR
