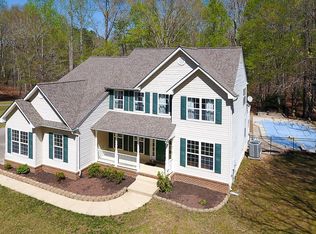
Classic colonial home in desirable Persimmon Hills. Conveniently located to Route 235 for easy commutes North towards Washington D.C., or South towards PAX RIVER NAVAIR. This home has many recent updates including kitchen, baths, flooring, fresh paint, roof (in the last 3 years), new garage door, and a beautiful, newly built composite deck that stretches the entire length of the back of the home. Inside you'll be greeted with hardwood flooring throughout the main level. The kitchen overlooks a spacious family room with a gas fireplace. Breakfast area leads to the deck and private back yard. The yard backs to trees and also has a fenced in area. Upstairs is 3 good sized bedrooms and 2 full baths. Owners suite updated with new flooring and bath.
Sold for $470,000
$470,000
28056 Pastor Ct, Mechanicsville, MD 20659
3beds
2,554sqft
Single Family Residence
Built in 1999
1.47 Acres Lot
$539,300 Zestimate®
$184/sqft
$2,852 Estimated rent
Home value
$539,300
$512,000 - $566,000
$2,852/mo
Zestimate® history
Owner options
List your home for rent
$2,852/mo
Rent Zestimate®
Find your next renter with Zillow Rental Manager. Plus, with online applications, you can quickly screen prospective tenants – for free.
$2,852/mo
Rent Zestimate®
Refinance and save
$2,415/mo
Est. payment
Refinancing to a lower rate could help reduce your monthly payments and save thousands over the life of the loan.
$2,415/mo
Est. payment
Explore your selling options
Work with a Zillow partner agent
Leverage their expertise and Zillow's premium Showcase listings to get your home seen by more buyers.
Get startedList with your own agent
Get your home in front of millions of buyers by listing it on Zillow.
Learn how to do itSell it yourself
Take full control of how buyers see your home on Zillow by listing For Sale by Owner (FSBO).
List your homeWhat's special
Gas fireplaceNew flooringFresh paintClassic colonial homeNew garage doorDesirable persimmon hillsSpacious family room
Zillow last checked:
Listing updated:
Listed by:
Janet Weaver 240-434-2971,
RE/MAX One
Bought with:
Stephanie Spalding, 5011213
RE/MAX One
Source: Bright MLS,MLS#: MDSM2013748
Facts & features
Interior
Bedrooms & bathrooms
- Bedrooms: 3
- Bathrooms: 4
- Full bathrooms: 3
- 1/2 bathrooms: 1
- Main level bathrooms: 1
Basement
- Area: 972
Heating
- Heat Pump, Electric
Cooling
- Central Air, Electric
Appliances
- Included: Microwave, Dishwasher, Dryer, Exhaust Fan, Extra Refrigerator/Freezer, Ice Maker, Refrigerator, Stainless Steel Appliance(s), Cooktop, Washer, Water Heater, Electric Water Heater
Features
- Breakfast Area, Ceiling Fan(s), Open Floorplan, Floor Plan - Traditional, Formal/Separate Dining Room, Kitchen Island, Walk-In Closet(s)
- Flooring: Carpet, Wood
- Basement: Full,Finished,Heated,Improved,Exterior Entry,Side Entrance,Walk-Out Access,Windows
- Number of fireplaces: 1
- Fireplace features: Gas/Propane
Interior area
- Total structure area: 2,680
- Total interior livable area: 2,554 sqft
- Finished area above ground: 1,708
- Finished area below ground: 846
Property
Parking
- Total spaces: 2
- Parking features: Garage Faces Front, Garage Door Opener, Asphalt, Attached, Driveway
- Attached garage spaces: 2
- Has uncovered spaces: Yes
Accessibility
- Accessibility features: None
Features
- Levels: Three
- Stories: 3
- Patio & porch: Deck, Porch
- Pool features: None
- Fencing: Chain Link
Lot
- Size: 1.47 Acres
Details
- Additional structures: Above Grade, Below Grade
- Parcel number: 1905049466
- Zoning: RPD
- Special conditions: Standard
Construction
Type & style
- Home type: SingleFamily
- Architectural style: Colonial
- Property subtype: Single Family Residence
Materials
- Vinyl Siding
- Foundation: Concrete Perimeter
Condition
- New construction: No
- Year built: 1999
Utilities & green energy
- Sewer: Septic Exists
- Water: Public
Community & HOA
Community
- Subdivision: Persimmon Hills
HOA
- Has HOA: Yes
- HOA fee: $115 annually
Location
- Region: Mechanicsville
Financial & listing details
- Price per square foot: $184/sqft
- Tax assessed value: $360,500
- Annual tax amount: $3,598
- Date on market: 6/13/2023
- Listing agreement: Exclusive Right To Sell
- Inclusions: Wooden Shelving In Garage
- Ownership: Fee Simple
Price history
| Date | Event | Price |
|---|---|---|
| 7/28/2023 | Sold | $470,000-1%$184/sqft |
Source:  Bright MLS #MDSM2013748 Report a problem Bright MLS #MDSM2013748 Report a problem | ||
| 6/29/2023 | Pending sale | $474,900$186/sqft |
Source: Bright MLS #MDSM2013748 Report a problem | ||
| 6/22/2023 | Listing removed | $474,900$186/sqft |
Source: Bright MLS #MDSM2013748 Report a problem | ||
| 6/14/2023 | Listed for sale | $474,900+43.9%$186/sqft |
Source: Bright MLS #MDSM2013748 Report a problem | ||
| 4/17/2018 | Sold | $330,000-2%$129/sqft |
Source: Public Record Report a problem | ||
| 3/10/2018 | Pending sale | $336,900$132/sqft |
Source: CENTURY 21 New Millennium #1004247085 Report a problem | ||
| 1/30/2018 | Price change | $336,900-0.9%$132/sqft |
Source: CENTURY 21 New Millennium #1004247085 Report a problem | ||
| 11/30/2017 | Listed for sale | $339,900+81.8%$133/sqft |
Source: Century 21 New Millennium #1004247085 Report a problem | ||
| 11/30/2017 | Listing removed | $1,850$1/sqft |
Source: CENTURY 21 New Millennium #1004225275 Report a problem | ||
| 11/25/2017 | Listed for rent | $1,850$1/sqft |
Source: Century 21 New Millennium #1004225275 Report a problem | ||
| 12/27/1999 | Sold | $187,000$73/sqft |
Source: Public Record Report a problem | ||
Public tax history
| Year | Property taxes | Tax assessment |
|---|---|---|
| 2025 | $4,278 +17.8% | $402,667 +6.4% |
| 2024 | $3,631 +4.9% | $378,300 +4.9% |
| 2023 | $3,460 +5.2% | $360,500 -4.7% |
| 2022 | $3,289 +5.5% | $378,300 +16.4% |
| 2021 | $3,118 +1.2% | $324,900 +1.2% |
| 2020 | $3,081 +1.2% | $321,033 -1.2% |
| 2019 | $3,044 +1.2% | $324,900 +3.7% |
| 2018 | $3,007 -0.9% | $313,300 |
| 2017 | $3,036 +3.1% | $313,300 |
| 2016 | $2,943 | $313,300 -4.2% |
| 2015 | $2,943 | $326,900 |
| 2014 | $2,943 | $326,900 |
| 2013 | -- | $326,900 -0.4% |
| 2012 | -- | $328,300 |
| 2011 | -- | $328,300 |
| 2010 | -- | $328,300 -21.9% |
| 2009 | -- | $420,450 +18.9% |
| 2008 | -- | $353,700 +23.3% |
| 2007 | -- | $286,950 +30.3% |
| 2006 | -- | $220,200 +5.9% |
| 2005 | -- | $208,022 +6.2% |
| 2004 | -- | $195,846 +6.6% |
| 2003 | -- | $183,670 +1% |
| 2002 | -- | $181,916 +1% |
| 2001 | -- | $180,163 |
Find assessor info on the county website
Neighborhood: 20659
Nearby homes
- $661,0007 bd5 ba3.3k sqft28038 Pastor Ct, Mechanicsville, MD 20659Off Market

- $630,1005 bd3 ba2.7k sqft28064 Pastor Ct, Mechanicsville, MD 20659Off Market
- $640,0006 bd6 ba3.2k sqft28024 Pastor Ct, Mechanicsville, MD 20659Sold
- $631,600-- bd2 ba2.3k sqft28051 Pastor Ct, Mechanicsville, MD 20659Off Market
- $584,500-- bd2 ba2.2k sqft28016 Pastor Ct, Mechanicsville, MD 20659Off Market
- $573,6004 bd3 ba2.8k sqft28067 Pastor Ct, Mechanicsville, MD 20659Off Market
- $610,600-- bd2 ba2.5k sqft28059 Pastor Ct, Mechanicsville, MD 20659Off Market
- $639,4004 bd3 ba2.5k sqft28070 Pastor Ct, Mechanicsville, MD 20659Off Market
Nearby schools
GreatSchools rating
- 6/10Lettie Marshall Dent Elementary SchoolGrades: PK-5Distance: 3.8 mi
- 6/10Margaret Brent Middle SchoolGrades: 6-8Distance: 4.2 mi
- 6/10Chopticon High SchoolGrades: 9-12Distance: 5.6 mi
Schools provided by the listing agent
- District: St. Mary's County Public Schools
Source: Bright MLS. This data may not be complete. We recommend contacting the local school district to confirm school assignments for this home.
Get a cash offer in 3 minutes
Find out how much your home could sell for in as little as 3 minutes with a no-obligation cash offer.
Estimated market value
$539,300
Get a cash offer in 3 minutes
Find out how much your home could sell for in as little as 3 minutes with a no-obligation cash offer.
Estimated market value
$539,300
- Maryland
- Saint Marys County
- Mechanicsville
- 20659
- 28056 Pastor Ct
Nearby cities
Nearby zip codes
Other Mechanicsville Topics
