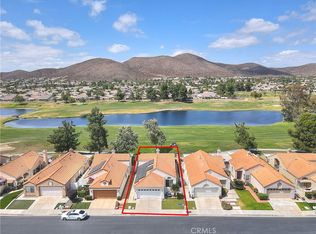
Location, location, location! Welcome to lakeside living at it's best! The 55+ community of Palmilla welcomes seniors looking to enjoy all that Menifee has to offer! This 3 bedroom, 2 bathroom 1,206sq ft home sits alongside the tranquil Menifee Lakes and golf course! Remodeled specifically to capture and enhance the stunning lake view from one end of the home to the other; you will not find another like it in the neighborhood! Granite countertops, wood flooring, and window shutters are a few of the detailed upgrades you will notice and can truly appreciate. The renovated and opened up floorplan flows through the kitchen, the dining area and right into the cozy living room with fireplace....providing that unobstructed view of the lake. Your cooking experience is heightened with premium stainless steel appliances, cooktop, and plenty of granite countertop space. The additional kitchen island, with it's hanging pots and pans storage rack, make this a chefs culinary delight! The large primary bedroom offers plenty of space, comfort and of course.... another lake view through the glass sliding door! The ensuite bathroom has been updated and offers granite countertops, tile flooring and dual sinks. The walk-in shower provides convenience, comfort and an ease of bathing. The two other rooms grant accommodations for visiting guests or an extra space for an office or crafting/sewing room. Laundry is a breeze while perfectly situated in the laundry closet, saving you space and just steps away from any room. The front and backyard are landscaped and designed with ease in mind. Low maintenance vegetation, drip sprinklers, poured concrete and garden borders help keep maintenance at a minimum. The patio covering with added ceiling fan and rain gutters, keep you cool in the summer and dry in the winter. Enjoy evenings outside all while taking in the picturesque backdrop of the golf course, lake, rolling hills and the Menifee water tower. This home was diligently maintained for maximum peace of mind, relaxation and enjoyment. The retirement lifestyle is further extended through the many community amenities provided through the HOA. Neighborhood pools and beach clubs, parks and clubhouses, bike trails and private lake access are a few perks you can choose to enjoy through select memberships. Convenience is key....located near shopping, restaurants, entertainment, a gym and only minutes away from freeway access! Come take a look and book your private tour today!
Sold for $430,000
Listed by: Century 21 Masters • Jaime Perez • Contact: 888-862-1194
Bought with: Redfin Corporation
Tax assessed value
$430,000
28058 Palm Villa Dr, Menifee, CA 92584
3beds
1,206sqft
Single Family Residence
Built in 1989
3,485 Square Feet Lot
$435,400 Zestimate®
$357/sqft
$2,797 Estimated rent
Home value
$435,400
$396,000 - $479,000
$2,797/mo
Zestimate® history
Owner options
List your home for rent
$2,797/mo
Rent Zestimate®
Find your next renter with Zillow Rental Manager. Plus, with online applications, you can quickly screen prospective tenants – for free.
$2,797/mo
Rent Zestimate®
Refinance and save
$2,817/mo
Est. payment
Refinancing to a lower rate could help reduce your monthly payments and save thousands over the life of the loan.
$2,817/mo
Est. payment
Explore your selling options
Work with a Zillow partner agent
Leverage their expertise and Zillow's premium Showcase listings to get your home seen by more buyers.
Get startedList with your own agent
Get your home in front of millions of buyers by listing it on Zillow.
Learn how to do itSell it yourself
Take full control of how buyers see your home on Zillow by listing For Sale by Owner (FSBO).
List your homeWhat's special
Ensuite bathroomKitchen islandStunning lake viewGlass sliding doorWalk-in showerPremium stainless steel appliancesGranite countertops
Zillow last checked:
Listing updated:
Listed by:
Jaime Perez DRE #01906540 951-764-4090,
Century 21 Masters
Bought with:
Kimberly Rehnquist, DRE #01270300
Redfin Corporation
Source: CRMLS,MLS#: SW25216518 Originating MLS: California Regional MLS
Originating MLS: California Regional MLSFacts & features
Interior
Bedrooms & bathrooms
- Bedrooms: 3
- Bathrooms: 2
- Full bathrooms: 2
- Main level bathrooms: 2
- Main level bedrooms: 3
Rooms
- Room types: Bedroom, Kitchen, Living Room, Primary Bathroom, Primary Bedroom
Primary bedroom
- Features: Main Level Primary
Bedroom
- Features: All Bedrooms Down
Bathroom
- Features: Bathtub, Dual Sinks, Granite Counters, Separate Shower, Tub Shower, Walk-In Shower
Kitchen
- Features: Granite Counters, Kitchen Island, Kitchen/Family Room Combo, Remodeled, Updated Kitchen
Heating
- Central
Cooling
- Central Air
Appliances
- Included: Dishwasher, Electric Cooktop, Disposal, Microwave, Refrigerator, Water Heater
- Laundry: Inside, Laundry Closet
Features
- Breakfast Bar, Breakfast Area, Ceiling Fan(s), Granite Counters, Open Floorplan, All Bedrooms Down, Main Level Primary
- Flooring: Carpet, Tile, Wood
- Doors: Sliding Doors
- Windows: Double Pane Windows, Plantation Shutters, Screens
- Has fireplace: Yes
- Fireplace features: Living Room
- Common walls with other units/homes: No Common Walls
Interior area
- Total interior livable area: 1,206 sqft
Property
Parking
- Total spaces: 2
- Parking features: Garage, Paved
- Attached garage spaces: 2
Features
- Levels: One
- Stories: 1
- Entry location: 1
- Patio & porch: Patio
- Pool features: In Ground, Association
- Has spa: Yes
- Spa features: Association, In Ground
- Fencing: Fair Condition
- Has view: Yes
- View description: Golf Course, Lake, Mountain(s), Water
- Has water view: Yes
- Water view: Lake,Water
- Waterfront features: Lake
Lot
- Size: 3,485 Square Feet
- Features: Back Yard, Close to Clubhouse, Drip Irrigation/Bubblers, Front Yard, Landscaped, On Golf Course, Sprinklers Timer, Yard
Details
- Parcel number: 340060016
- Special conditions: Standard,Trust
Construction
Type & style
- Home type: SingleFamily
- Property subtype: Single Family Residence
Materials
- Roof: Tile
Condition
- Updated/Remodeled,Turnkey
- New construction: No
- Year built: 1989
Utilities & green energy
- Sewer: Public Sewer
- Water: Public
- Utilities for property: Electricity Connected, Sewer Connected, Water Connected
Community & HOA
Community
- Features: Biking, Curbs, Golf, Lake, Park, Sidewalks
- Security: Prewired, Carbon Monoxide Detector(s), Smoke Detector(s)
- Senior community: Yes
HOA
- Has HOA: Yes
- Amenities included: Call for Rules, Clubhouse, Golf Course, Jogging Path, Other Courts, Picnic Area, Playground, Pool, Spa/Hot Tub, Trail(s)
- HOA fee: $92 monthly
- HOA name: Pamilla on the Greens
- HOA phone: 951-679-6777
- Second HOA fee: $100 monthly
- Second HOA name: Menifee Master Association
- Second HOA phone: 951-375-3823
Location
- Region: Menifee
Financial & listing details
- Price per square foot: $357/sqft
- Tax assessed value: $430,000
- Date on market: 9/13/2025
- Cumulative days on market: 21 days
- Listing terms: Cash,Conventional,FHA,VA Loan
- Inclusions: Refrigerator, TV, Patio furniture
- Exclusions: Washer & Dryer, Freezer and furniture.
- Road surface type: Paved
Price history
| Date | Event | Price |
|---|---|---|
| 10/30/2025 | Sold | $430,000-4.2%$357/sqft |
Source:  CRMLS #SW25216518 Report a problem CRMLS #SW25216518 Report a problem | ||
| 10/8/2025 | Pending sale | $448,900$372/sqft |
Source: CRMLS #SW25216518 Report a problem | ||
| 9/13/2025 | Listed for sale | $448,900+87.8%$372/sqft |
Source: CRMLS #SW25216518 Report a problem | ||
| 5/14/2014 | Sold | $239,000$198/sqft |
Source: Public Record Report a problem | ||
Public tax history
| Year | Property taxes | Tax assessment |
|---|---|---|
| 2026 | -- | $430,000 +46.2% |
| 2025 | $3,631 +2% | $294,192 +2% |
| 2024 | $3,558 -0.5% | $288,424 +2% |
| 2023 | $3,577 +1.2% | $282,770 +2% |
| 2022 | $3,535 +1.7% | $277,226 +2% |
| 2021 | $3,475 +1.7% | $271,792 +1% |
| 2020 | $3,416 +2.4% | $269,006 +2% |
| 2019 | $3,337 +4.2% | $263,732 +2% |
| 2018 | $3,202 +1.7% | $258,562 +2% |
| 2017 | $3,149 | $253,493 +2% |
| 2016 | $3,149 +5.2% | $248,524 +1.5% |
| 2015 | $2,993 +121.5% | $244,794 +150.4% |
| 2014 | $1,351 | $97,750 +0.5% |
| 2013 | -- | $97,310 +2% |
| 2012 | -- | $95,403 +2% |
| 2011 | -- | $93,533 +0.7% |
| 2010 | -- | $92,837 -0.2% |
| 2009 | -- | $93,060 +2% |
| 2008 | -- | $91,236 +2% |
| 2007 | -- | $89,448 +2% |
| 2006 | -- | $87,695 +2% |
| 2005 | -- | $85,977 +3.9% |
| 2003 | -- | $82,749 +2% |
| 2002 | -- | $81,128 +2% |
| 2001 | $1,788 +1.4% | $79,539 +2% |
| 2000 | $1,764 | $77,980 |
Find assessor info on the county website
Neighborhood: 92584
Nearby homes
- $459,0003 bd2 ba1.2k sqft28052 Palm Villa Dr, Menifee, CA 92584Pending
- $411,8002 bd4 ba974 sqft28064 Palm Villa Dr, Menifee, CA 92584Off Market
- $458,7003 bd2 ba1.2k sqft28046 Palm Villa Dr, Menifee, CA 92584Off Market
- $451,7003 bd2 ba1.2k sqft28070 Palm Villa Dr, Menifee, CA 92584Off Market

- $403,1002 bd2 ba1.1k sqft28034 Palm Villa Dr, Menifee, CA 92584Off Market
- $427,8003 bd2 ba1.2k sqft28076 Palm Villa Dr, Menifee, CA 92584Off Market
- $448,3003 bd2 ba1.2k sqft28053 Palm Villa Dr, Menifee, CA 92584Off Market
- $447,9003 bd2 ba1.2k sqft28022 Palm Villa Dr, Menifee, CA 92584Off Market
Nearby schools
GreatSchools rating
- 5/10Freedom Crest Elementary SchoolGrades: K-5Distance: 1.1 mi
- 5/10Hans Christensen Middle SchoolGrades: 6-8Distance: 2.2 mi
- 8/10Santa Rosa AcademyGrades: K-12Distance: 1 mi
Get a cash offer in 3 minutes
Find out how much your home could sell for in as little as 3 minutes with a no-obligation cash offer.
Estimated market value
$435,400
Get a cash offer in 3 minutes
Find out how much your home could sell for in as little as 3 minutes with a no-obligation cash offer.
Estimated market value
$435,400
- California
- Riverside County
- Menifee
- 92584
- 28058 Palm Villa Dr
Nearby cities
Nearby neighborhoods
Nearby zip codes
Other Menifee Topics
