Skip main navigation
Sold
  • $299,900

    2806 56th St, Fennville, MI 49408

    5beds
    1,974sqft
    Single Family Residence
    Built in 1957
    0.76 Acres Lot
    $332,500 Zestimate®
    $152/sqft
    $2,669 Estimated rent

    Home value

    $332,500

    $313,000 - $352,000

    $2,669/mo

    Zestimate® history
    Loading
    Loading...

    Owner options

    List your home for rent

    $2,669/mo

    Rent Zestimate®

    Find your next renter with Zillow Rental Manager. Plus, with online applications, you can quickly screen prospective tenants – for free.

    Learn more

    $2,669/mo

    Rent Zestimate®

    Refinance and save

    $1,860/mo

    Est. payment

    Refinancing to a lower rate could help reduce your monthly payments and save thousands over the life of the loan.

    See today's rates

    $1,860/mo

    Est. payment

    Explore your selling options

    Work with a Zillow partner agent

    Leverage their expertise and Zillow's premium Showcase listings to get your home seen by more buyers.

    Get started

    List with your own agent

    Get your home in front of millions of buyers by listing it on Zillow.

    Learn how to do it

    Sell it yourself

    Take full control of how buyers see your home on Zillow by listing For Sale by Owner (FSBO).

    List your home

    What's special

    Brick homeBeautiful country settingNew wellApple orchardsWood stoveCement floorCovered shelter
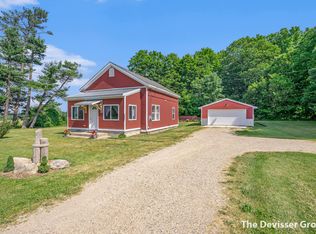
    Seller is Motivated! This home is amazing and features a large outbuilding/woodworking shop! This is the first time this brick home is being offered for sale as it has been family owned until now! The home sits in a beautiful country setting and yet, is minutes away from local amenities such as shopping gas stations, groceries, vineyards, apple orchards and Hutchens Lake. Holland is also only approximately 20 minutes away. The property boasts a 2-car attached garage, 5 bedrooms and 2 full bathrooms, and an open concept which flows from the kitchen with newer stainless appliances, to the dining and living room areas. On the north end of the home is 1 full bathroom and 3 bedrooms. On the other side of the home is a relaxing family room area which features a wood stove fo enjoying those fall and winter days. There is another full bathroom just off this family room and at the top of the stairs, 2 more bedrooms. Outside, there is a 28x23 pole barn with a cement floor and a two-car garage door. There is also a 10x20 wood shop attached to the pole barn and is heated with a wood stove. The property also has a charming 8x12 greenhouse for anyone looking to grow plants and a covered shelter on the side of the pole barn. The home features many updates including a septic system replacement approximately 3 years ago, a new well 5 years ago, and a new roof in 2018. The is also a metal container used as storage with a lean-too for wood storage that will be left with the sale of the property. Seller is open to negotiating installing A/C on the un air-conditioned portion of the home with the right offer. Book your private showing today! Listing agent & Seller makes no warranty, expressed or implied, regarding accuracy, completeness or usefulness of information presented. Users of information assume all liability for its fitness or particular use. Buyer to verify all information prior to closing.

    Zillow last checked:

    Listing updated:

    Listed by:

    David A Geurink 616-460-9860,

    Keller Williams Harbortown

    Bought with:

    Tammy L Kerr, 6502433373

    CENTURY 21 Affiliated

    Source: MichRIC,MLS#: 23026930MLS Logo

    Facts & features

    Interior

    Bedrooms & bathrooms
    • Bedrooms: 5
    • Bathrooms: 2
    • Full bathrooms: 2
    • Main level bedrooms: 3
    Primary bedroom
    • Level: Main
    Bedroom 2
    • Level: Main
    Bedroom 3
    • Level: Main
    Bedroom 4
    • Level: Upper
    Bathroom 1
    • Level: Main
    Bathroom 2
    • Level: Main
    Bathroom 5
    • Level: Upper
    Dining area
    • Level: Main
    Family room
    • Level: Lower
    Kitchen
    • Level: Main
    Laundry
    • Level: Basement
    Living room
    • Level: Main
    Heating
    • Other
    Cooling
    • Central Air
    Appliances
    • Included: Range, Refrigerator
    Features
    • Ceiling Fan(s), Eat-in Kitchen
    • Flooring: Laminate
    • Basement: Full
    • Has fireplace: No
    • Fireplace features: Wood Burning
    Interior area
    • Total structure area: 1,974
    • Total interior livable area: 1,974 sqft
    • Finished area below ground: 0

    Property

    Parking
    • Total spaces: 2
    • Parking features: Attached
    • Garage spaces: 2
    Features
    • Stories: 2
    Lot
    • Size: 0.76 Acres
    • Dimensions: 165 x 200
    • Features: Shrubs/Hedges
    Details
    • Parcel number: 1402002500
    • Zoning description: 401 RESIDENTIAL

    Construction

    Type & style
    • Home type: SingleFamily
    • Architectural style: Other
    • Property subtype: Single Family Residence
    Materials
    • Brick
    • Roof: Shingle
    Condition
    • New construction: No
    • Year built: 1957

    Utilities & green energy

    • Sewer: Septic Tank
    • Water: Well

    Community & neighborhood

    Location
    • Region: Fennville

    Other

    Other facts
    • Listing terms: Cash,FHA,VA Loan,Conventional
    • Road surface type: Paved

    Price history

    DateEventPrice
    11/3/2023Sold$299,900-8.8%$152/sqft
    Source: MichRIC #23026930 Report a problem
    9/25/2023Pending sale$329,000$167/sqft
    Source: MichRIC #23026930 Report a problem
    9/19/2023Price change$329,000-2.9%$167/sqft
    Source: MichRIC #23026930 Report a problem
    9/9/2023Price change$339,000-1.5%$172/sqft
    Source: MichRIC #23026930 Report a problem
    8/18/2023Price change$344,000-1.4%$174/sqft
    Source: MichRIC #23026930 Report a problem
    8/7/2023Price change$349,000-2.8%$177/sqft
    Source: MichRIC #23026930 Report a problem
    7/27/2023Listed for sale$359,000+232.4%$182/sqft
    Source: MichRIC #23026930 Report a problem
    6/12/2017Sold$108,000$55/sqft
    Source: Public Record Report a problem

    Public tax history

    YearProperty taxesTax assessment
    2025$2,896 +49.4%$94,200 +4.9%
    2024$1,938 $89,800 +13%
    2023-- $79,500 +9.7%
    2022-- $72,500 +9.7%
    2021-- $66,100 +3.8%
    2020-- $63,700 +14%
    2019$1,663 -0.1%$55,900 -9.3%
    2018$1,666 $61,600 +6.7%
    2017-- $57,750 +7.6%
    2016-- $53,650
    2015-- $53,650 +2.3%
    2014$1,453 $52,450 +3.2%
    2013$1,453 $50,800 +3%
    2012-- $49,300
    2011-- $49,300 -7%
    2010-- $53,000 -11%
    2009-- $59,550 -6%
    2008-- $63,350 +2.7%
    2007-- $61,700 -1%
    2006-- $62,300
    2005-- $62,300 +12.3%
    2004-- $55,500
    2003-- $55,500 +3.5%
    2002-- $53,600 +13.5%
    2001-- $47,230

    Find assessor info on the county website

    Neighborhood: 49408

    Nearby schools

    GreatSchools rating
    Get a cash offer in 3 minutes
    Find out how much your home could sell for in as little as 3 minutes with a no-obligation cash offer.
    Estimated market value
    $332,500
    Get a cash offer in 3 minutes
    Find out how much your home could sell for in as little as 3 minutes with a no-obligation cash offer.
    Estimated market value
    $332,500