Offer Deadline: 8/6 at 5 PM!! An Olney showstopper at its finest! Located in the highly desirable Manor Oaks neighborhood, this stunning brick colonial features 4 bedrooms, 3.5 baths, and just over 3,900 square feet. An incredible stone walkway and beautiful landscaping are the first things you see as you make your way to this lovely home. The inside is no different, with hardwood floors throughout the main level, a formal living and dining room, and abundant natural light! The kitchen was remodeled in 2016 and made for entertaining; with custom maple cabinets, quartz countertops, a beautiful marble backsplash, and stainless steel appliances. The kitchen island is perfect for extra prep space, and the bar top seating is an added bonus. Connecting to the family room, a beautiful gas fireplace and more natural light will make you feel right at home! Upstairs features crown molding throughout along with 4 bedrooms and 2 full bathrooms including the incredible primary suite complete with a dream ensuite that was remodeled in 2015. Heated flooring, polished Italian marble, double vanity, soaking tub, and an amazing stand-alone shower await! Downstairs is different from the rest of the house; engineered hardwood flooring, extra storage space, wet bar, walkout access, and an incredibly remodeled full bathroom. Relax outside on your wonderful deck or on the custom stone patio! Close to everything that Olney has to offer and more, this one won't last. Call us today!
Sold for $965,000
$965,000
2806 Abbey Manor Cir, Brookeville, MD 20833
4beds
3,500sqft
Single Family Residence
Built in 1997
7,080 Square Feet Lot
$943,200 Zestimate®
$276/sqft
$3,923 Estimated rent
Home value
$943,200
$896,000 - $990,000
$3,923/mo
Zestimate® history
Owner options
List your home for rent
$3,923/mo
Rent Zestimate®
Find your next renter with Zillow Rental Manager. Plus, with online applications, you can quickly screen prospective tenants – for free.
$3,923/mo
Rent Zestimate®
Refinance and save
$6,005/mo
Est. payment
Refinancing to a lower rate could help reduce your monthly payments and save thousands over the life of the loan.
$6,005/mo
Est. payment
Explore your selling options
Work with a Zillow partner agent
Leverage their expertise and Zillow's premium Showcase listings to get your home seen by more buyers.
Get startedList with your own agent
Get your home in front of millions of buyers by listing it on Zillow.
Learn how to do itSell it yourself
Take full control of how buyers see your home on Zillow by listing For Sale by Owner (FSBO).
List your homeWhat's special
Zillow last checked:
Listing updated:
Listed by:
Karen Rollings 301-924-8200,
EXP Realty, LLC,
Listing Team: The Rollings Home Team Of Exp Realty
Bought with:
Angela Liuzzo, 601178
Northrop Realty
Source: Bright MLS,MLS#: MDMC2140800
Facts & features
Interior
Bedrooms & bathrooms
- Bedrooms: 4
- Bathrooms: 4
- Full bathrooms: 3
- 1/2 bathrooms: 1
- Main level bathrooms: 1
Basement
- Area: 1426
Heating
- Forced Air, Natural Gas
Cooling
- Central Air, Electric
Appliances
- Included: Gas Water Heater
Features
- Basement: Finished
- Number of fireplaces: 1
Interior area
- Total structure area: 3,926
- Total interior livable area: 3,500 sqft
- Finished area above ground: 2,500
- Finished area below ground: 1,000
Property
Parking
- Total spaces: 2
- Parking features: Garage Faces Front, Inside Entrance, Attached, Driveway
- Attached garage spaces: 2
- Has uncovered spaces: Yes
Accessibility
- Accessibility features: None
Features
- Levels: Three
- Stories: 3
- Pool features: Community
Lot
- Size: 7,080 Square Feet
Details
- Additional structures: Above Grade, Below Grade
- Parcel number: 160803135151
- Zoning: RE2
- Special conditions: Standard
Construction
Type & style
- Home type: SingleFamily
- Architectural style: Colonial
- Property subtype: Single Family Residence
Materials
- Frame
- Foundation: Other
Condition
- New construction: No
- Year built: 1997
Utilities & green energy
- Sewer: Public Sewer
- Water: Public
Community & HOA
Community
- Subdivision: Manor Oaks
HOA
- Has HOA: Yes
- HOA fee: $95 monthly
Location
- Region: Brookeville
Financial & listing details
- Price per square foot: $276/sqft
- Tax assessed value: $669,800
- Annual tax amount: $7,656
- Date on market: 8/3/2024
- Listing agreement: Exclusive Right To Sell
- Ownership: Fee Simple
Price history
| Date | Event | Price |
|---|---|---|
| 10/30/2024 | Sold | $965,000+2.8%$276/sqft |
Source:  Bright MLS #MDMC2140800 Report a problem Bright MLS #MDMC2140800 Report a problem | ||
| 8/9/2024 | Pending sale | $939,000$268/sqft |
Source: Bright MLS #MDMC2140800 Report a problem | ||
| 8/3/2024 | Listed for sale | $939,000+216.7%$268/sqft |
Source: Bright MLS #MDMC2140800 Report a problem | ||
| 1/3/1997 | Sold | $296,500+35.5%$85/sqft |
Source: Public Record Report a problem | ||
| 10/28/1996 | Sold | $218,888$63/sqft |
Source: Public Record Report a problem | ||
Public tax history
| Year | Property taxes | Tax assessment |
|---|---|---|
| 2025 | $8,034 +4.2% | $711,500 +6.2% |
| 2024 | $7,711 +6.5% | $669,800 +6.6% |
| 2023 | $7,237 +8.8% | $628,100 +4.2% |
| 2022 | $6,653 +4.5% | $602,867 +4.4% |
| 2021 | $6,368 +4.5% | $577,633 +4.6% |
| 2020 | $6,094 +0% | $552,400 |
| 2019 | $6,091 -0.2% | $552,400 |
| 2018 | $6,102 -6.7% | $552,400 -4.1% |
| 2017 | $6,542 +8% | $576,200 +3.1% |
| 2016 | $6,059 | $558,700 +3.2% |
| 2015 | $6,059 | $541,200 +3.3% |
| 2014 | $6,059 | $523,700 |
| 2013 | -- | $523,700 |
| 2012 | -- | $523,700 -13.3% |
| 2011 | -- | $603,830 |
| 2010 | -- | $603,830 |
| 2009 | -- | $603,830 -10.3% |
| 2008 | -- | $673,180 +17.1% |
| 2007 | -- | $574,926 +20.6% |
| 2006 | -- | $476,673 +26% |
| 2005 | -- | $378,420 +8.9% |
| 2004 | -- | $347,606 |
| 2003 | -- | $347,606 +21.5% |
| 2002 | -- | $285,980 |
| 2001 | -- | $285,980 |
Find assessor info on the county website
Neighborhood: 20833
Nearby homes
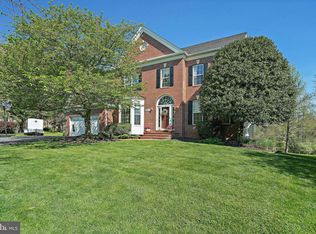
- $1,065,0005 bd5 ba6.4k sqft2511 Owens Rd, Brookeville, MD 20833Sold
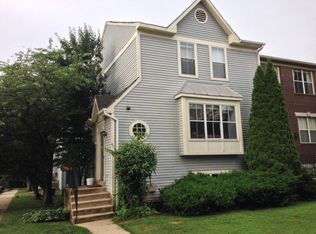
- $477,5004 bd3 ba1.9k sqft18026 Sunset Lake Ct, Olney, MD 20832Off Market
- $80,300-- bd1 ba1.2k sqft18707 Smittys Rd, Olney, MD 20832Off Market
- $290,200-- bd1 ba911 sqft10440 Rockville, Olney, MD 20832Off Market
- $18,333-- bd-- ba-- sqft238 D Hidden Harbour #V, Olney, MD 20832Off Market
- $18,333-- bd-- ba-- sqft272 D Hidden Harbour #V, Olney, MD 20832Off Market
- $257,0002 bd2 ba746 sqft207 N 8th St #203C, Olney, MD 20832Off Market
- $206,400-- bd1 ba1.2k sqft20326 Veras Rd, Olney, MD 20832Off Market
Nearby schools
GreatSchools rating
- 5/10Olney Elementary SchoolGrades: K-5Distance: 0.3 mi
- 9/10Rosa M. Parks Middle SchoolGrades: 6-8Distance: 1.4 mi
- 6/10Sherwood High SchoolGrades: 9-12Distance: 2.9 mi
Schools provided by the listing agent
- Elementary: Greenwood
- Middle: Rosa M. Parks
- High: Sherwood
- District: Montgomery County Public Schools
Source: Bright MLS. This data may not be complete. We recommend contacting the local school district to confirm school assignments for this home.
Get a cash offer in 3 minutes
Find out how much your home could sell for in as little as 3 minutes with a no-obligation cash offer.
Estimated market value
$943,200
Get a cash offer in 3 minutes
Find out how much your home could sell for in as little as 3 minutes with a no-obligation cash offer.
Estimated market value
$943,200
- Maryland
- Montgomery County
- Olney
- 20833
- 2806 Abbey Manor Cir
Nearby cities
Nearby zip codes
Other Olney Topics
