This property will be ready approximately in one month, featuring high-end finishes throughout. With a strong offer, appliances will be included, and assistance with closing costs will also be available. Don’t miss this great opportunity!
Sold
Price Unknown
2806 Adamsville Dr, Laredo, TX 78046
3beds
1,320sqft
Single Family Residence
Built in 2025
4,502 Square Feet Lot
$208,500 Zestimate®
$--/sqft
$1,679 Estimated rent
Home value
$208,500
$192,000 - $227,000
$1,679/mo
Zestimate® history
Owner options
List your home for rent
$1,679/mo
Rent Zestimate®
Find your next renter with Zillow Rental Manager. Plus, with online applications, you can quickly screen prospective tenants – for free.
$1,679/mo
Rent Zestimate®
Refinance and save
Refinancing to a lower rate could help reduce your monthly payments and save thousands over the life of the loan.
Explore your selling options
Work with a Zillow partner agent
Leverage their expertise and Zillow's premium Showcase listings to get your home seen by more buyers.
Get startedList with your own agent
Get your home in front of millions of buyers by listing it on Zillow.
Learn how to do itSell it yourself
Take full control of how buyers see your home on Zillow by listing For Sale by Owner (FSBO).
List your homeWhat's special
High-end finishes
Zillow last checked:
Listing updated:
Listed by:
Liliana Ramirez,
Keller Williams Laredo
Bought with:
Liliana Ramirez
Keller Williams Laredo
Source: LAR,MLS#: 20252997
Facts & features
Interior
Bedrooms & bathrooms
- Bedrooms: 3
- Bathrooms: 2
- Full bathrooms: 2
Kitchen
- Features: Ceiling Fan(s), Kitchen Island, Granite Counters
Heating
- Central Electric
Cooling
- Central Electric
Appliances
- Included: None, Electric Water Heater
Features
- Walk-In Closet(s), Newly Decorated, Ceiling Fan(s)
- Flooring: Tile
- Windows: Skylight(s)
- Attic: Access Only
- Has fireplace: No
Interior area
- Total structure area: 1,320
- Total interior livable area: 1,320 sqft
Property
Parking
- Parking features: No Garage, Concrete, No Carport
- Has uncovered spaces: Yes
Features
- Levels: One
- Stories: 1
- Patio & porch: Front
- Fencing: Fenced
Lot
- Size: 4,502 Square Feet
- Topography: Level
Construction
Type & style
- Home type: SingleFamily
- Property subtype: Single Family Residence
Materials
- Stucco
- Foundation: Slab
- Roof: Composition Shingle,New
Condition
- Year built: 2025
Utilities & green energy
- Water: Public
- Utilities for property: Underground Utilities, Sewer Connected, Cable Connected, Internet Available
Community & HOA
Community
- Security: Alarm System, Smoke Detector(s)
- Subdivision: Village South
HOA
- Has HOA: No
Location
- Region: Laredo
Financial & listing details
- Date on market: 7/11/2025
- Listing terms: Cash,Conventional,FHA,VA Loan
- Ownership: Builder
Price history
| Date | Event | Price |
|---|---|---|
| 3/19/2026 | Sold | -- |
Source:  LAR #20252997 Report a problem LAR #20252997 Report a problem | ||
| 2/25/2026 | Pending sale | $215,000$163/sqft |
Source: LAR #20252997 Report a problem | ||
| 2/6/2026 | Price change | $215,000+2.4%$163/sqft |
Source: LAR #20252997 Report a problem | ||
| 12/21/2025 | Price change | $209,990-2.3%$159/sqft |
Source: LAR #20252997 Report a problem | ||
| 10/30/2025 | Listed for sale | $215,000$163/sqft |
Source: LAR #20252997 Report a problem | ||
| 9/30/2025 | Pending sale | $215,000$163/sqft |
Source: LAR #20252997 Report a problem | ||
| 7/11/2025 | Listed for sale | $215,000$163/sqft |
Source: LAR #20252997 Report a problem | ||
Public tax history
Tax history is unavailable.
Neighborhood: Village South
Nearby homes
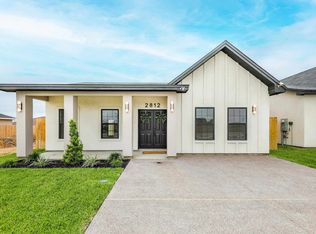
- $232,9003 bd2 ba1.3k sqft2812 Adamsville Dr, Laredo, TX 78046For Sale
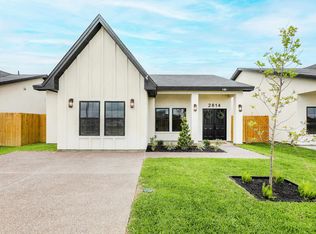
- $238,9004 bd2 ba1.4k sqft2814 Adamsville Dr, Laredo, TX 78046For Sale
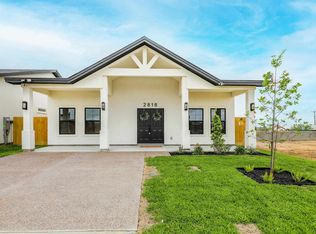
- $233,9003 bd2 ba1.3k sqft2818 Adamsville Dr, Laredo, TX 78046For Sale
- $149,700-- bd-- ba2.1k sqft2802 Adamsville Dr, Laredo, TX 78046Off Market
- $100,500-- bd-- ba1k sqft2802 Adamsville Dr, Laredo, TX 78046Off Market
- $123,300-- bd-- ba1.8k sqft2902 Coventry Dr, Laredo, TX 78046Off Market
- $170,000-- bd-- ba2.4k sqft2902 Coventry Dr, Laredo, TX 78046Off Market
- $173,000-- bd-- ba1.2k sqft2811 Coventry Dr, Laredo, TX 78046Off Market
- $153,000-- bd-- ba2.4k sqft2901 Coventry Dr, Laredo, TX 78046Off Market
Nearby schools
GreatSchools rating
- 6/10Veterans Memorial Elementary SchoolGrades: PK-5Distance: 0.6 mi
- 6/10Lamar Bruni Vergara Middle SchoolGrades: 6-8Distance: 0.5 mi
- 4/10Lyndon B Johnson High SchoolGrades: 9-12Distance: 0.3 mi
Schools provided by the listing agent
- District: UISD
Source: LAR. This data may not be complete. We recommend contacting the local school district to confirm school assignments for this home.
- Texas
- Webb County
- Laredo
- 78046
- Village South
- 2806 Adamsville Dr
Nearby cities
Nearby neighborhoods
Nearby zip codes
Other Laredo Topics
