Skip main navigation
Closed
  • Listing Provided by: Gateway Real Estate
    Bought with: Berkshire Hathaway HomeServices Select Properties
    Price Unknown

    2806 Annes Trl, Festus, MO 63028

    4beds
    2,114sqft
    Single Family Residence
    Built in 2012
    10.39 Acres Lot
    $538,400 Zestimate®
    $--/sqft
    $2,559 Estimated rent

    Home value

    $538,400

    $479,000 - $603,000

    $2,559/mo

    Zestimate® history
    Loading
    Loading...

    Owner options

    List your home for rent

    $2,559/mo

    Rent Zestimate®

    Find your next renter with Zillow Rental Manager. Plus, with online applications, you can quickly screen prospective tenants – for free.

    Learn more

    $2,559/mo

    Rent Zestimate®

    Refinance and save

    $300/mo

    Est. payment

    Refinancing to a lower rate could help reduce your monthly payments and save thousands over the life of the loan.

    See today's rates

    $300/mo

    Est. payment

    Explore your selling options

    Work with a Zillow partner agent

    Leverage their expertise and Zillow's premium Showcase listings to get your home seen by more buyers.

    Get started

    List with your own agent

    Get your home in front of millions of buyers by listing it on Zillow.

    Learn how to do it

    Sell it yourself

    Take full control of how buyers see your home on Zillow by listing For Sale by Owner (FSBO).

    List your home

    What's special

    Walkout basementCustom built ranchSplit floor planOpen layoutSpacious primary suiteHardwood floorsSurrounded by mature hardwoods
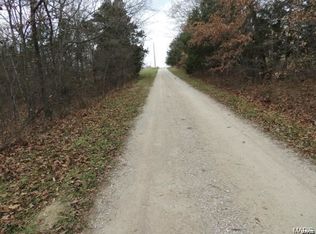
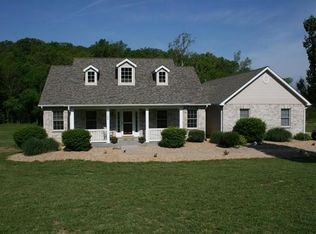
    Escape to your private 10-acre retreat! This custom built ranch offers an open layout with a split floor plan, custom cabinetry, hardwood floors, a spacious primary suite, and lots of natural light. The walkout basement offers a 9’ ceiling, an abundance of room for storage, a 4th bedroom, and access to a concrete patio and pool. The 1800 sq ft outbuilding is fully insulated with concrete floors, 16x12 & 10x8 garage doors, and a 12x60 lean-to. Surrounded by mature hardwoods and tucked in with a fenced perimeter, this home offers peace, serenity, and comfort. Plus, high-speed fiber internet makes for easy remote living, a rare mix of seclusion and access!

    Zillow last checked:

    Listing updated:

    Listing Provided by:

    Kristy M Rawson 314-420-2975,

    Gateway Real Estate

    Bought with:

    Marshall A Miller, 2012012674

    Berkshire Hathaway HomeServices Select Properties

    Source: MARIS,MLS#: 25060861MLS LogoOriginating MLS: Southern Gateway Association of REALTORS

    Facts & features

    Interior

    Bedrooms & bathrooms
    • Bedrooms: 4
    • Bathrooms: 3
    • Full bathrooms: 2
    • 1/2 bathrooms: 1
    • Main level bathrooms: 3
    • Main level bedrooms: 3
    Heating
    • Electric, Forced Air
    Cooling
    • Central Air, Electric
    Appliances
    • Included: Stainless Steel Appliance(s)
    • Laundry: Laundry Room, Main Level
    Features
    • Breakfast Bar, Ceiling Fan(s), Custom Cabinetry, Entrance Foyer, Granite Counters, High Speed Internet, Kitchen/Dining Room Combo, Open Floorplan, Pantry, Vaulted Ceiling(s), Walk-In Closet(s), Workshop/Hobby Area
    • Flooring: Ceramic Tile, Hardwood
    • Doors: Atrium Door(s), French Doors
    • Basement: Full,Sleeping Area,Storage Space,Walk-Out Access
    • Number of fireplaces: 2
    • Fireplace features: Electric, Living Room, Master Bedroom
    Interior area
    • Total structure area: 2,114
    • Total interior livable area: 2,114 sqft
    • Finished area above ground: 2,114

    Property

    Parking
    • Total spaces: 2
    • Parking features: Garage - Attached
    • Attached garage spaces: 2
    Features
    • Levels: One
    • Patio & porch: Covered, Deck, Front Porch, Patio, Rear Porch
    • Exterior features: Private Yard, Storage
    • Has private pool: Yes
    • Pool features: Above Ground
    • Fencing: Perimeter,Wire
    Lot
    • Size: 10.39 Acres
    • Dimensions: 10.39 acres
    • Features: Adjoins Wooded Area, Private, Secluded
    Details
    • Additional structures: Outbuilding, RV/Boat Storage, Storage, Workshop
    • Parcel number: 224.020.00000009.25
    • Special conditions: Standard

    Construction

    Type & style
    • Home type: SingleFamily
    • Architectural style: Ranch
    • Property subtype: Single Family Residence
    Materials
    • Brick Veneer, Vinyl Siding
    • Roof: Architectural Shingle
    Condition
    • Year built: 2012

    Utilities & green energy

    • Electric: 220 Volts, Ameren
    • Sewer: Septic Tank
    • Water: Well
    • Utilities for property: Cable Available, Underground Utilities

    Community & neighborhood

    Location
    • Region: Festus
    • Subdivision: Spring Oak Farms

    HOA & financial

    HOA
    • Has HOA: Yes
    • HOA fee: $300 annually
    • Amenities included: None
    • Services included: Maintenance Parking/Roads
    • Association name: Spring Oak Farms

    Other

    Other facts
    • Listing terms: Cash,Conventional,USDA Loan,VA Loan

    Price history

    DateEventPrice
    12/2/2025Sold--
    Source: MARIS #25060861 Report a problem
    10/19/2025Pending sale$575,000$272/sqft
    Source: MARIS #25060861 Report a problem
    9/5/2025Listed for sale$575,000$272/sqft
    Source: MARIS #25060861 Report a problem
    5/14/2012Sold--
    Source: Agent Provided Report a problem
    1/10/2012Sold--
    Source: MARIS #10066089 Report a problem
    11/5/2010Sold--
    Source: Public Record Report a problem

    Public tax history

    YearProperty taxesTax assessment
    2025$2,996 +7.8%$48,900 +9.2%
    2024$2,778 +0.1%$44,800
    2023$2,776 +8.2%$44,800 +8.2%
    2022$2,567 +0.2%$41,400
    2021$2,562 +8.5%$41,400 +12.5%
    2020$2,361 +0.1%$36,800
    2019$2,359 $36,800
    2018$2,359 +6.6%$36,800
    2017$2,214 $36,800 +8.6%
    2016$2,214 +12.6%$33,900
    2015$1,967 $33,900 +1.5%
    2013$1,967 $33,400 +854.3%
    2004-- $3,500
    2003-- $3,500
    2002-- $3,500
    2001-- $3,500

    Find assessor info on the county website

    Neighborhood: 63028

    Nearby schools

    GreatSchools rating
    Schools provided by the listing agent
    • Elementary: Athena Elem.
    • Middle: Desoto Jr. High
    • High: Desoto Sr. High

    Source: MARIS. This data may not be complete. We recommend contacting the local school district to confirm school assignments for this home.