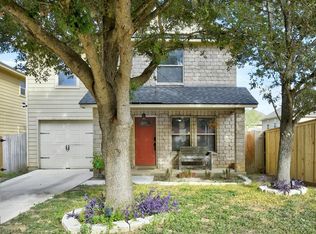
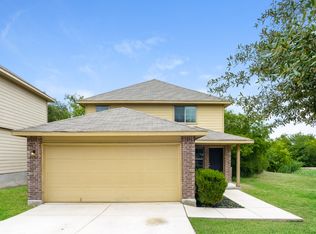
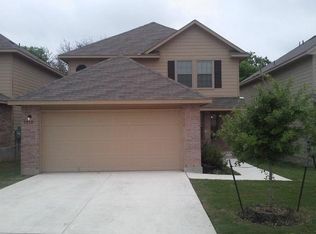
The Devonhurst Plan combines space and function across two well-designed stories. All four bedrooms are located upstairs, including a spacious primary suite with a walk-in closet and private bath. Downstairs, an open layout connects the living area, dining room, and kitchen, ideal for daily living or casual entertaining. A fenced backyard, two-car garage, and sprinkler system offer added convenience. All homes are SimplyMaintained for a $100 monthly fee covering front and back yard lawn care and exterior pest control. Aspen Park West is a welcoming community in the heart of San Antonio, offering easy access to I-410 and I-10 for quick commutes to downtown. Residents enjoy nearby shopping, dining, parks, recreational facilities, and Northside ISD schools, everything you need for convenient, connected living. Photos are for illustrative purposes only and may show upgrades, and features that are not included. Actual homes may vary.
This property is not currently displayed as for sale or rent on Zillow. This may be different from what's on other websites or public sources.