Stunning custom brick transitional home featuring 5 bedrooms, 4 full baths, and 2 half baths, perfectly situated on a private wooded lot in the highly sought-after Rosemont subdivision. Beautifully landscaped with exceptional curb appeal, this remarkable home offers timeless elegance, spacious living, and outstanding indoor and outdoor entertaining.
A dramatic two-story foyer welcomes you into the impressive family room with soaring ceilings, a stunning stone fireplace, gleaming hardwood floors, and oversized windows that fill the home with natural light. The gourmet kitchen is a chef's dream, featuring granite countertops, a large center island with a gas cooktop, custom range hood, microwave drawer, stainless steel appliances, custom cabinetry, a walk-in pantry, and a bright breakfast nook overlooking the private backyard. Elegant formal living and dining rooms, along with a private home office, provide exceptional spaces for everyday living and entertaining. The luxurious first-floor primary suite serves as a private retreat with hardwood floors and a beautifully updated spa-inspired bath featuring a granite vanity, oversized tiled shower, and soaking tub. Upstairs, a spacious loft overlooks the family room and is complemented by a second primary suite with an updated bath featuring a walk-in tiled shower and heated tile floors. Two additional bedrooms with walk-in closets and a convenient half bath complete the upper level. The walkout basement includes a spacious bedroom and full bath, making it ideal for guests, an in-law suite, or private living with its own entrance. An additional 1,894 square feet of unfinished space offers endless possibilities for storage, a workshop, home gym, or future expansion. Enjoy peaceful outdoor living on the deck overlooking the private backyard or gather with family and friends on the stamped concrete patio featuring a fire pit. Additional highlights include, an attached three-car garage with extra storage. This is a rare opportunity to own one of Rosemont's premier homes.
Sold for $1,300,000
Street View
Zillow last checked:
Listing updated:
Bought with:
Lauren Renschler, 0225219666
Long & Foster REALTORS
Source: CVRMLS,MLS#: 2616618 Originating MLS: Central Virginia Regional MLS
Originating MLS: Central Virginia Regional MLSPrice history
| Date | Event | Price |
|---|---|---|
| 8/17/2026 | Sold | $1,300,000+0%$259/sqft |
Source:  CVRMLS #2616618 Report a problem CVRMLS #2616618 Report a problem | ||
| 7/16/2026 | Pending sale | $1,299,950$258/sqft |
Source: CVRMLS #2616618 Report a problem | ||
| 7/15/2026 | Listed for sale | $1,299,950+825.2%$258/sqft |
Source: CVRMLS #2616618 Report a problem | ||
| 9/10/2012 | Sold | $140,500$28/sqft |
Source: Public Record Report a problem | ||
Nearby homes
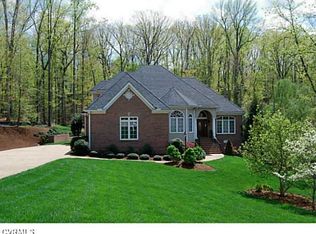
- $963,0004 bd5 ba3.7k sqft2812 Aylesford Dr, Midlothian, VA 23113Off Market
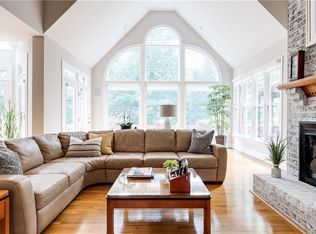
- $1,244,8007 bd6 ba6.2k sqft2800 Aylesford Dr, Midlothian, VA 23113Off Market
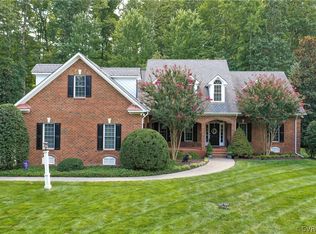
- $1,271,5005 bd5 ba4.5k sqft2818 Aylesford Dr, Midlothian, VA 23113Off Market
- $1,232,7006 bd6 ba5k sqft2807 Aylesford Dr, Midlothian, VA 23113Off Market

Get a cash offer in 3 minutes
Find out how much your home could sell for in as little as 3 minutes with a no-obligation cash offer.
Estimated market value
$1,304,900
