Skip main navigation
Contingent
  • $305,000

    2806 Becker Dr, Peru, IL 61354

    2beds
    1,583sqft
    : 
    $2,381/mo
    Get pre-qualified
    Single Family Residence
    Built in 2004
    6,534 Square Feet Lot
    $-- Zestimate®
    $193/sqft
    $185/mo HOA

    What's special

    Open floor planFlexible floor planOversized attached garage
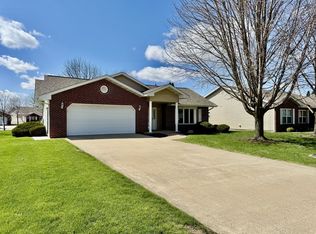
    Come home to easy living in this beautiful 55+ community! Calling all Baby Boomers-this well-maintained, approximately 1,600 sq. ft. home offers an open floor plan with numerous updates since 2016, including the kitchen, bathroom, flooring, appliances, and a new roof in 2017. The flexible floor plan can accommodate up to three bedrooms, with the third bedroom currently serving as a home office behind elegant French doors. Cathedral ceilings enhance the spacious living area and primary bedroom, while a sliding glass door leads to a covered patio perfect for relaxing outdoors. The oversized attached garage features built-in cabinetry, a utility sink, and heat, making it an ideal workspace. Geothermal heating helps keep utility costs low. The affordable HOA fee of just $185 per month includes lawn care and snow removal, allowing you to enjoy a truly low-maintenance lifestyle. Don't miss this wonderful opportunity to enjoy comfortable, carefree living!
    --
    |
    206
    views
    |
    5
    saves
    |

    Zillow last checked:

    Listing updated:

    Listed by:

    Wendy Fulmer 815-252-8280,

    Coldwell Banker Today's,

    Janet Benvenutti 815-228-1088,

    Coldwell Banker Today's

    Source: MRED as distributed by MLS GRID,MLS#: 12716417MLS Logo

      Facts & features

      Interior

      Bedrooms & bathrooms
      • Bedrooms: 2
      • Bathrooms: 2
      • Full bathrooms: 2
      Rooms
      • Room types: Den
      Primary bedroom
      • Features: Bathroom (Full, Shower Only)
      • Level: Main
      • Area: 156 Square Feet
      • Dimensions: 13X12
      Bedroom 2
      • Level: Main
      • Area: 143 Square Feet
      • Dimensions: 11X13
      Den
      • Level: Main
      • Area: 117 Square Feet
      • Dimensions: 13X9
      Dining room
      • Level: Main
      • Area: 266 Square Feet
      • Dimensions: 14X19
      Kitchen
      • Features: Kitchen (Custom Cabinetry, Updated Kitchen)
      • Level: Main
      • Area: 160 Square Feet
      • Dimensions: 16X10
      Living room
      • Level: Main
      • Area: 285 Square Feet
      • Dimensions: 19X15
      Heating
      • Electric, Geothermal
      Cooling
      • Central Air
      Appliances
      • Included: Range, Microwave, Dishwasher, Refrigerator, Washer, Dryer
      • Laundry: Main Level, Electric Dryer Hookup
      Features
      • Vaulted Ceiling(s), Cathedral Ceiling(s), 1st Floor Full Bath, Walk-In Closet(s), Open Floorplan
      • Basement: Crawl Space
      Interior area
      • Total structure area: 0
      • Total interior livable area: 1,583 sqft

      Property

      Parking
      • Total spaces: 4
      • Parking features: Concrete, Garage Door Opener, Heated Garage, Yes, Garage Owned, Attached, Driveway, Owned, Garage
      • Attached garage spaces: 2
      • Has uncovered spaces: Yes
      Accessibility
      • Accessibility features: No Disability Access
      Features
      • Stories: 1
      • Patio & porch: Patio
      Lot
      • Size: 6,534 Square Feet
      • Dimensions: 68x101
      Details
      • Parcel number: 1709132019
      • Special conditions: None

      Construction

      Type & style
      • Home type: SingleFamily
      • Architectural style: Ranch
      • Property subtype: Single Family Residence
      Materials
      • Vinyl Siding, Brick
      • Foundation: Concrete Perimeter
      • Roof: Asphalt
      Condition
      • New construction: No
      • Year built: 2004

      Utilities & green energy

      • Electric: Circuit Breakers
      • Sewer: Public Sewer
      • Water: Public

      Community & HOA

      Community
      • Features: Tennis Court(s), Curbs, Sidewalks, Street Lights, Street Paved
      HOA
      • Has HOA: Yes
      • Services included: Lawn Care, Snow Removal
      • HOA fee: $185 monthly
      Location
      • Region: Peru

      Financial & listing details

      • Price per square foot: $193/sqft
      • Tax assessed value: $236,988
      • Annual tax amount: $5,620
      • Date on market: 7/27/2026
      • Ownership: Fee Simple

        Estimated market value

        Not available

        Estimated sales range

        Not available

        Not available

        Price history

        DateEventPrice
        6/9/2016Sold$172,000-7%$109/sqft
        Source: MRED as distributed by MLS GRID #09170564 Report a problem
        5/7/2016Pending sale$184,900$117/sqft
        Source: Realty Connections #09170564 Report a problem
        3/26/2016Listed for sale$184,900$117/sqft
        Source: Realty Connections #09170564 Report a problem

        Public tax history

        YearProperty taxesTax assessment
        2024$5,302 +8.9%$78,996 +9%
        2023$4,867 +18.9%$72,500 +16.2%
        2022$4,092 +4.6%$62,398 +4.8%
        2021$3,911 $59,518 +2.5%
        2020-- $58,055 +1.8%
        2019$3,684 $57,045 +2.7%
        2018$3,684 +111.5%$55,540 +1.1%
        2017$1,741 +3.7%$54,941 +3.4%
        2016$1,680 $53,129 +3.5%
        2015$1,680 -41%$51,323 -6%
        2012$2,849 $54,620 -5.2%
        2011-- $57,616 +1.3%
        2010-- $56,858
        Find assessor info on the county website

        Monthly payment

        Est. payment

        Payment breakdown

        Explore the cost of this home by adjusting the details. Changes won't be saved.
        All calculations are estimates and provided by Zillow, Inc. for informational purposes only. Actual amounts may vary.
        HOA fees may include property taxes on listings classified as Co-Ops. Contact the listing agent and/or owner for fee details.
        See how much you could borrow to make a competitive offer.

        Climate risks

        Neighborhood: 61354

        Getting around

        42 / 100
        Car-Dependent
        54 / 100
        Bikeable

        Nearby schools

        GreatSchools rating
        Schools provided by the listing agent
        • District: 124

        Source: MRED as distributed by MLS GRID. This data may not be complete. We recommend contacting the local school district to confirm school assignments for this home.

        A local agent can set up tours, give advice and negotiate with sellers.

        A local lender can help you make sure your offer is ready when you are.

        Browse local experts

        Similar homes