Built by local, reputable builder Byler Construction and lovingly maintained by its original owner, this single level home sits on a manageable 1/2-acre lot in the Columbine East neighborhood with its wide streets, larger lots and mature landscaping. The split floor plan offers four bedrooms (the 4th bedroom perfectly situated for an office), both formal and casual dining areas, and a large living room with a vaulted ceiling, corner gas fireplace and southern-facing windows. The master suite has private access to the back patio, a ceiling fan, an ensuite with separate tub and shower, a private water closet and a generous walk-in closet. The kitchen, situated between the formal dining room and the casual eating area, offers plenty of cabinetry and a counter bar. The range/oven, refrigerator, dishwasher and microwave as well as the washer and dryer are included. Step outside to an extra large covered southern back patio where you can relax with friends under string lights, grill on summer weekends, or enjoy peace and privacy surrounded by mature trees. The covered front porch invites morning coffee time while and the side patiooffers a quieter spot for even more outdoor living. Efficient in-floor heat and an evaporative cooler for cooling in place for comfort and a new roofinstalled in April 2025 for peace of mind. Plenty of space in the 3-car garage with workbench plus there is extra concrete parking with room foran R/V or additional vehicles on the side of the garage. A storage shed is in place for gear, a sprinkler system fed by HOA irrigation (dues only$100/year) is in place as is a partially fenced yard. A dedicated garden area just needs a little topsoil to grow vegetables or flowers. Conveniently located with easy access to local amenities, this move-in-ready home combines thoughtful everyday convenience with the peaceful, country-like setting and community feel that make Columbine East properties so sought after — homes here rarely come on the market. Schedule a showing to experience the comfortable, relaxed lifestyle provided by this home and the beautiful Western Slope town of Montrose.
Sold for $620,000
$620,000
2806 Bluebell Ct, Montrose, CO 81401
4beds
3baths
2,050sqft
Single Family Residence
Built in 2001
0.52 Acres Lot
$625,000 Zestimate®
$302/sqft
$2,636 Estimated rent
Home value
$625,000
$594,000 - $656,000
$2,636/mo
Zestimate® history
Owner options
List your home for rent
$2,636/mo
Rent Zestimate®
Find your next renter with Zillow Rental Manager. Plus, with online applications, you can quickly screen prospective tenants – for free.
$2,636/mo
Rent Zestimate®
Refinance and save
$3,579/mo
Est. payment
Refinancing to a lower rate could help reduce your monthly payments and save thousands over the life of the loan.
$3,579/mo
Est. payment
Explore your selling options
Work with a Zillow partner agent
Leverage their expertise and Zillow's premium Showcase listings to get your home seen by more buyers.
Get startedList with your own agent
Get your home in front of millions of buyers by listing it on Zillow.
Learn how to do itSell it yourself
Take full control of how buyers see your home on Zillow by listing For Sale by Owner (FSBO).
List your homeWhat's special
Zillow last checked:
Listing updated:
Listed by:
SHAWN CARROLL 970-258-9300,
NEXTHOME VIRTUAL
Bought with:
NON MEMBER
GRAND JUNCTION AREA REALTOR ASSOC
Source: GJARA,MLS#: 20261273
Facts & features
Interior
Bedrooms & bathrooms
- Bedrooms: 4
- Bathrooms: 3
Primary bedroom
- Level: Main
- Dimensions: 13'8" X 21'2"
Bedroom 2
- Level: Main
- Dimensions: 11'7" X 11'3"
Bedroom 3
- Level: Main
- Dimensions: 11'7" X 11'2"
Bedroom 4
- Level: Main
- Dimensions: 8'1" X 9'9"
Dining room
- Level: Main
- Dimensions: 11'4" X 11'5"
Family room
- Dimensions: N/A
Kitchen
- Level: Main
- Dimensions: 11'8" X 13'4"
Laundry
- Level: Main
- Dimensions: 7'2" X 5'1"
Living room
- Level: Main
- Dimensions: 19'7" X 22'9"
Heating
- Radiant Floor
Cooling
- Evaporative Cooling
Appliances
- Included: Dryer, Dishwasher, Electric Oven, Electric Range, Disposal, Microwave, Refrigerator, Washer
- Laundry: Washer Hookup, Dryer Hookup
Features
- Ceiling Fan(s), Separate/Formal Dining Room, Laminate Counters, Main Level Primary, Walk-In Closet(s), Walk-In Shower, Window Treatments
- Flooring: Carpet, Tile
- Windows: Window Coverings
- Basement: Crawl Space
- Has fireplace: Yes
- Fireplace features: Gas Log, Living Room
Interior area
- Total structure area: 2,050
- Total interior livable area: 2,050 sqft
Property
Parking
- Total spaces: 3
- Parking features: Attached, Garage, Garage Door Opener, RV Access/Parking
- Attached garage spaces: 3
Accessibility
- Accessibility features: Low Threshold Shower
Features
- Stories: 1
- Patio & porch: Covered, Patio
- Exterior features: Shed, Sprinkler/Irrigation
- Fencing: Partial,Split Rail
Lot
- Size: 0.52 Acres
- Features: Cul-De-Sac, Landscaped, Mature Trees, Sprinkler System
Details
- Additional structures: Shed(s)
- Parcel number: 376726442006
- Zoning description: Residential
Construction
Type & style
- Home type: SingleFamily
- Architectural style: Ranch
- Property subtype: Single Family Residence
Materials
- Brick, Wood Frame
- Roof: Asphalt,Composition
Condition
- Year built: 2001
Utilities & green energy
- Sewer: Connected
- Water: Public
Community & HOA
Community
- Subdivision: Other
HOA
- Has HOA: Yes
- Services included: Sprinkler
- HOA fee: $100 annually
Location
- Region: Montrose
- Elevation: 5800
Financial & listing details
- Price per square foot: $302/sqft
- Tax assessed value: $571,630
- Annual tax amount: $2,495
- Date on market: 1/20/2026
- Road surface type: Paved
Price history
| Date | Event | Price |
|---|---|---|
| 4/17/2026 | Sold | $620,000-4.5%$302/sqft |
Source: GJARA #20261273 Report a problem | ||
| 3/22/2026 | Pending sale | $649,000$317/sqft |
Source: GJARA #20261273 Report a problem | ||
| 3/16/2026 | Contingent | $649,000$317/sqft |
Source:  CREN #831106 Report a problem CREN #831106 Report a problem | ||
| 1/21/2026 | Listed for sale | $649,000$317/sqft |
Source: CREN #831106 Report a problem | ||
Public tax history
| Year | Property taxes | Tax assessment |
|---|---|---|
| 2024 | $2,495 -10% | $38,300 -3.6% |
| 2023 | $2,773 +32.9% | $39,730 +36.9% |
| 2022 | $2,087 +25.5% | $29,030 -2.8% |
| 2021 | $1,663 +40.4% | $29,870 +22.1% |
| 2020 | $1,184 | $24,460 |
| 2019 | $1,184 +2.5% | $24,460 +3.4% |
| 2018 | $1,155 +0.8% | $23,650 |
| 2017 | $1,146 | $23,650 +4.7% |
| 2016 | $1,146 -24.7% | $22,590 |
| 2015 | $1,521 +27.2% | $22,590 +19% |
| 2014 | $1,195 +0.8% | $18,980 |
| 2013 | $1,186 -13.2% | $18,980 -17.9% |
| 2012 | $1,367 | $23,110 |
| 2011 | -- | $23,110 |
| 2010 | -- | -- |
Find assessor info on the county website
Neighborhood: 81401
Nearby homes
- $822,4004 bd2 ba2.5k sqft2800 Bluebell Ct, Montrose, CO 81401Off Market
- $537,1003 bd2 ba1.7k sqft2810 Bluebell Ct, Montrose, CO 81401Off Market
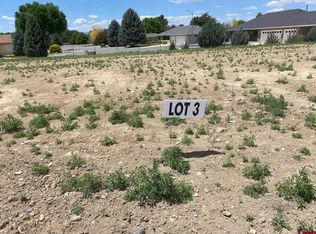
- $92,0000.52 AcresLOT 3 6700th Rd, Montrose, CO 81401Lot/Land
- $608,0003 bd2 ba1.8k sqft2805 Bluebell Ct, Montrose, CO 81401Sold

- $566,3003 bd2 ba1.7k sqft904 Laurel Ln, Montrose, CO 81401Off Market
- $92,0000.52 AcresLOT 2 6700th Rd, Montrose, CO 81401Lot/Land
- $635,9003 bd2 ba1.9k sqft712 Laurel Ln, Montrose, CO 81401Off Market
- $539,9003 bd2 ba1.6k sqft2809 Bluebell Ct, Montrose, CO 81401Off Market
Nearby schools
GreatSchools rating
- 3/10Johnson Elementary SchoolGrades: PK-5Distance: 0.9 mi
- 6/10Centennial Middle SchoolGrades: 6-8Distance: 1.3 mi
- 6/10Montrose High SchoolGrades: 9-12Distance: 1.9 mi
Schools provided by the listing agent
- Elementary: Johnson
- Middle: Centennial
- High: Montrose
Source: GJARA. This data may not be complete. We recommend contacting the local school district to confirm school assignments for this home.


Get pre-qualified for a loan
At Zillow Home Loans, we can pre-qualify you in as little as 5 minutes with no impact to your credit score.An equal housing lender. NMLS #10287.
Sell for more on Zillow
Get a Zillow Showcase℠ listing at no additional cost and you could sell for .
$625,000
2% more
+$12,500
With Zillow Showcase(estimated)
$637,500
- Colorado
- Montrose County
- Montrose
- 81401
- 2806 Bluebell Ct
Nearby cities
Nearby zip codes
Other Montrose Topics
