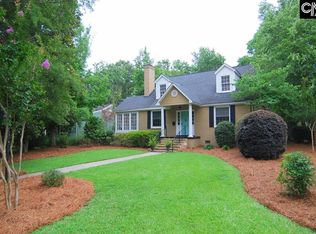
Beautifully maintainedNew roofInviting covered front porchProfessionally designed landscapingExpansive floor planSpacious secondary bedroomsPrivate backyard
Welcome to this beautifully maintained, move-in ready home in the heart of highly desirable Shandon! With over 2,200 square feet of spacious one-level living, this 4-bedroom, 2.5-bath residence combines timeless charm, thoughtful updates, and an exceptional location.From the moment you arrive, you'll appreciate the professionally designed landscaping and the inviting covered front porch—a peaceful retreat where you can enjoy your morning coffee or unwind in the evening while taking in the serene surroundings.Inside, the expansive floor plan features a generously sized owner's suite with a private bath, spacious secondary bedrooms, and multiple living areas designed for comfortable everyday living and effortless entertaining. A new roof provides added peace of mind, allowing you to move right in and enjoy all this home has.The private backyard is equally impressive, with a large deck perfect for outdoor dining, entertaining, or simply relaxing. The 12' x 16' workshop/storage building, complete with electricity and water, provides endless possibilities for hobbies, a workshop, studio, or additional storage. Electric vehicle owners will also appreciate the dedicated 50–60 amp EV charging outlet.Ideally located just minutes from downtown Columbia, this home is within walking distance of shopping, local restaurants, coffee shops, and neighborhood conveniences, the perfect blend of tranquility and urban accessibility. Rarely does a sprawling one-level home with this level of care, outdoor living, and prime Shandon location become available. Disclaimer: CMLS has not reviewed and, therefore, does not endorse vendors who may appear in listings.
3 days
|
976
|
46
|
Likely to sell faster than
Zillow last checked:
Listing updated:
Listed by:
Cheryl West,
Coldwell Banker Realty
Source: Consolidated MLS,MLS#: 638177
Loading...
Facts & features
Interior
Bedrooms & bathrooms
Bedrooms: 4
Bathrooms: 3
Full bathrooms: 2
1/2 bathrooms: 1
Partial bathrooms: 1
Main level bathrooms: 3
Rooms
Room types: Library, Office, Workshop
Primary bedroom
Features: Double Vanity, Fireplace, French Doors, Tub-Garden, Bath-Private, Separate Shower, Walk-In Closet(s), Whirlpool, Tray Ceiling(s), Ceiling Fan(s), Closet-Private, Floors-Hardwood, Recessed Lighting, Separate Water Closet, Spa/Multiple Head Shower
Explore the cost of this home by adjusting the details. Changes won't be saved.
Principal & interest
$1,547
Mortgage insurance
$0
Property taxes
$170
Home insurance
$105
HOA fees
$0
Utilities
Not included
All calculations are estimates and provided by Zillow, Inc. for informational purposes only. Actual amounts may vary.
HOA fees may include property taxes on listings classified as Co-Ops. Contact the listing agent and/or owner for fee details.
Mortgage interest rates are dependent on a number of factors, including credit score, down payment, and repayment length. Interest rate data provided by Zillow Group Marketplace, Inc. as of 1/1/1970 from various mortgage lenders with which we have lead or other similar arrangements; the Estimated Payment is an average of those rates.
See how much you could borrow to make a competitive offer.
Source: Consolidated MLS. This data may not be complete. We recommend contacting the local school district to confirm school assignments for this home.